The Shaker Lakes Project
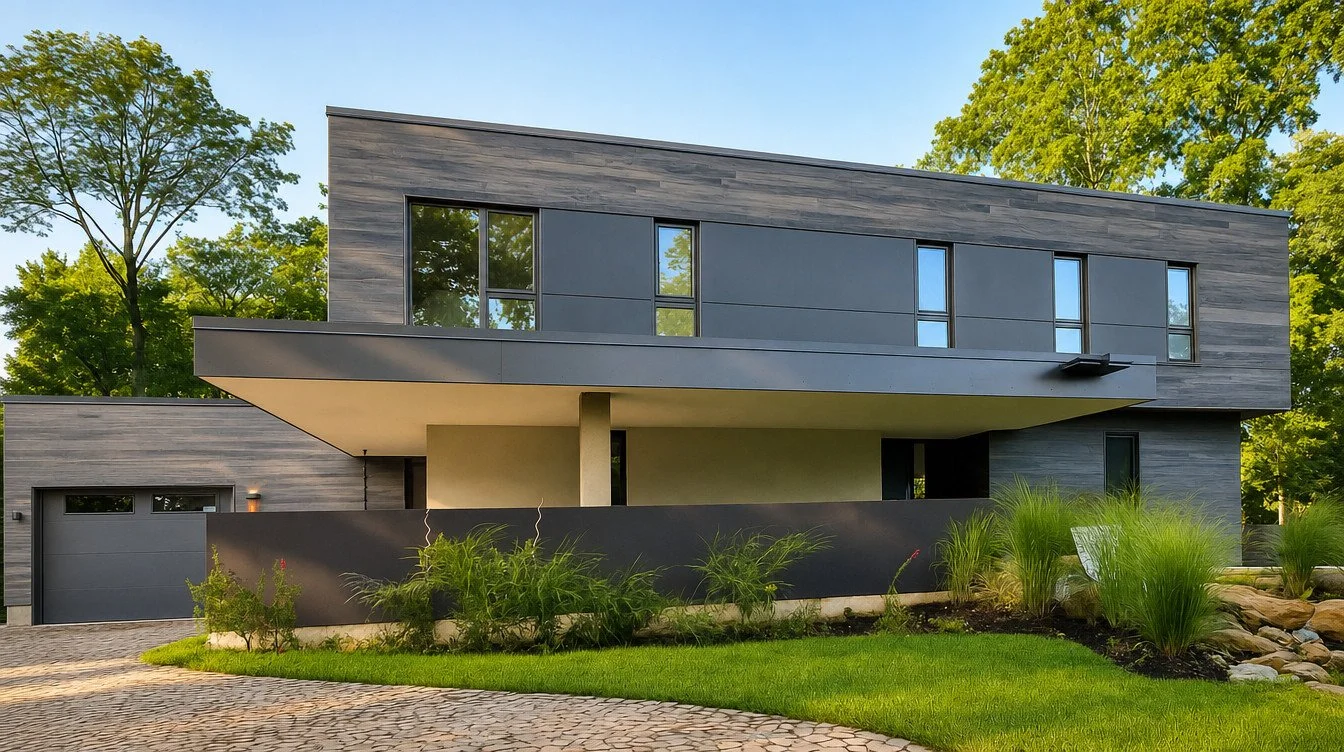
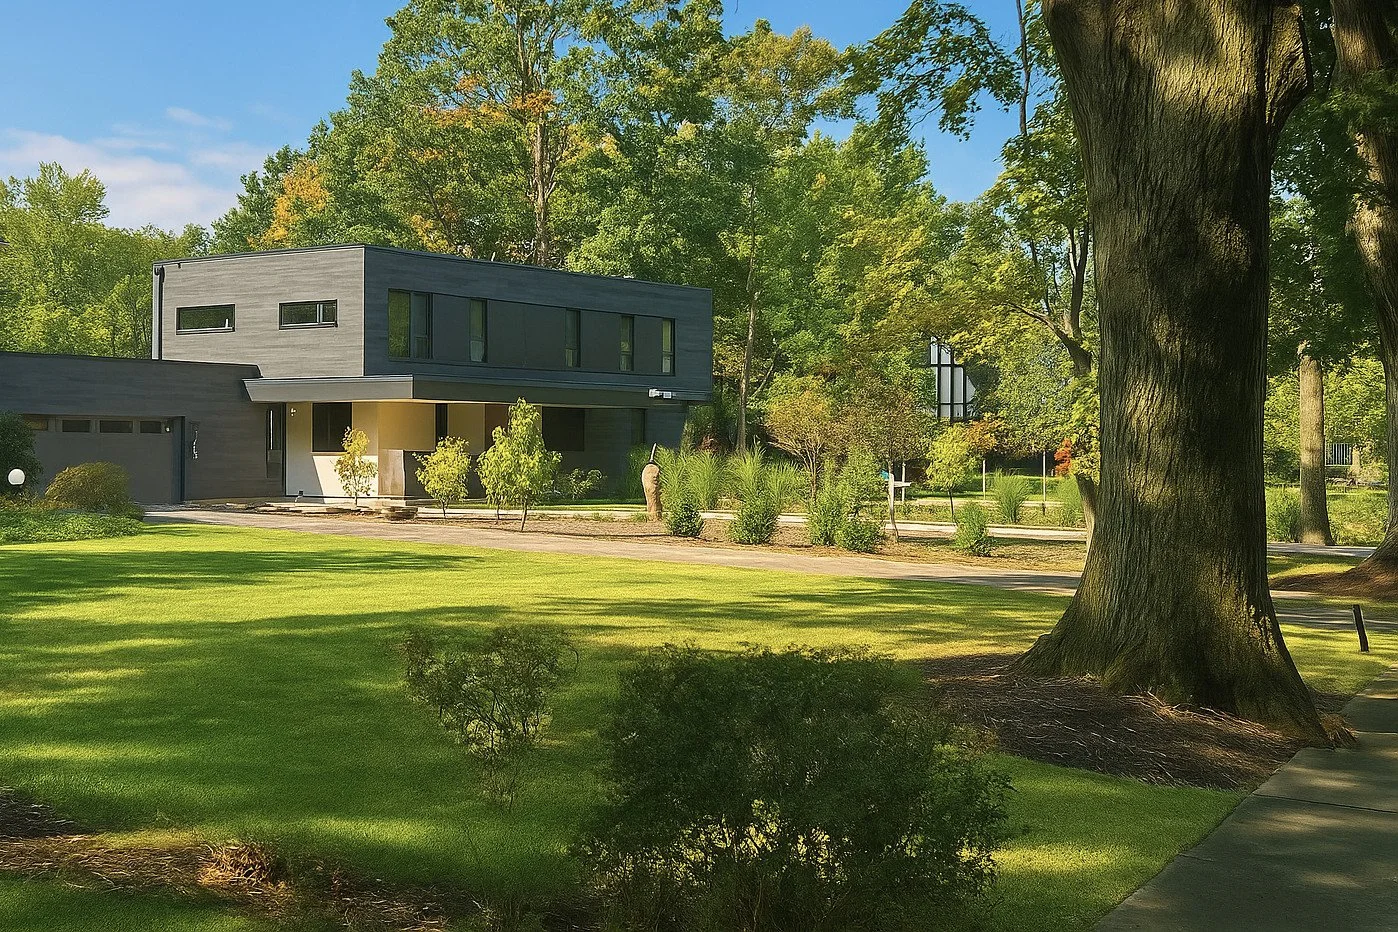
Cleveland, Ohio - 3,900 sq.ft - Aging‑in‑place design - ADA‑compliant layout - elevator - 3 bedrooms - Rainwater management feature - 5 modules
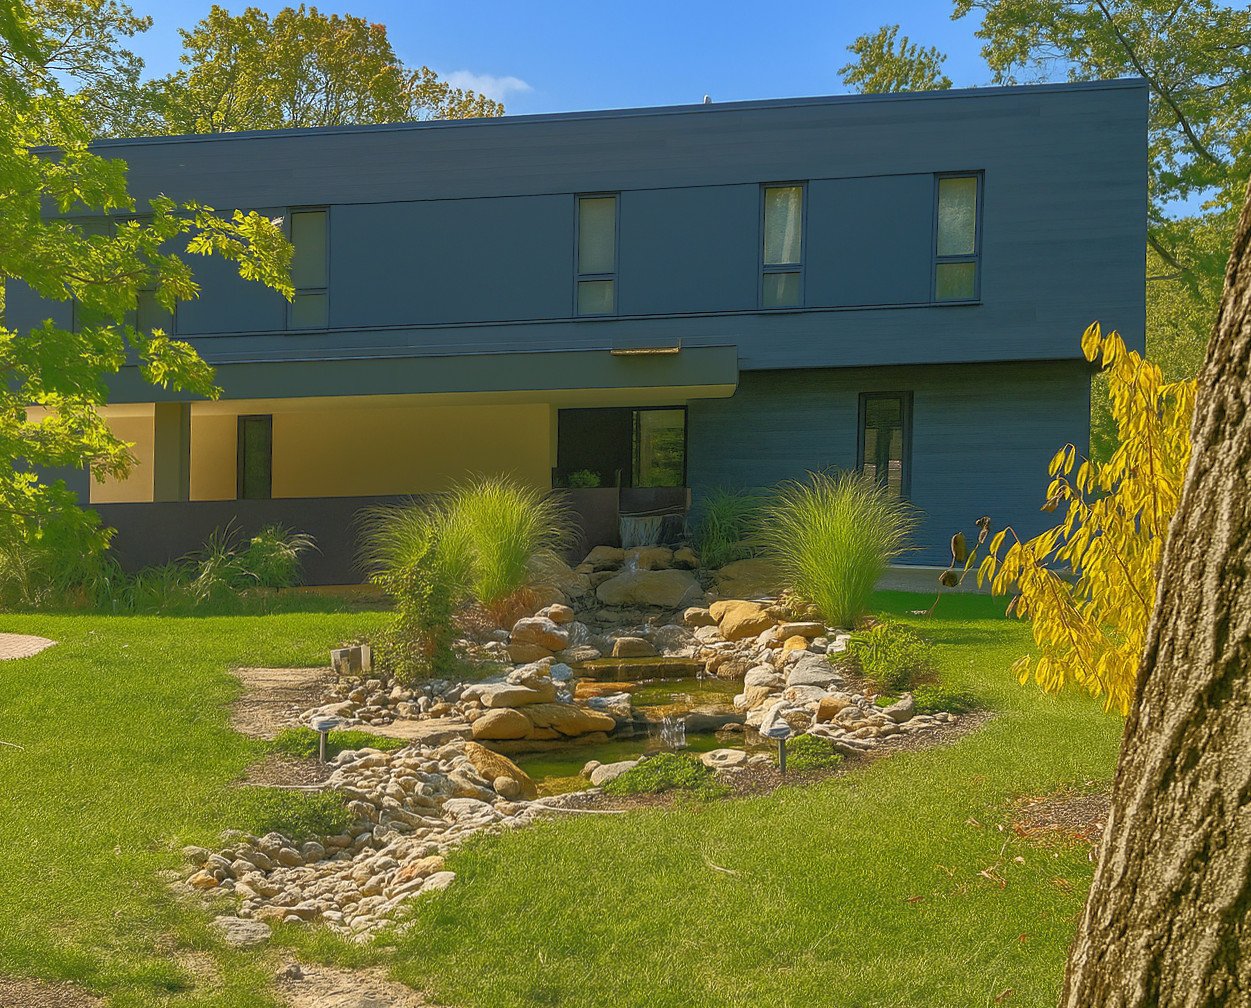
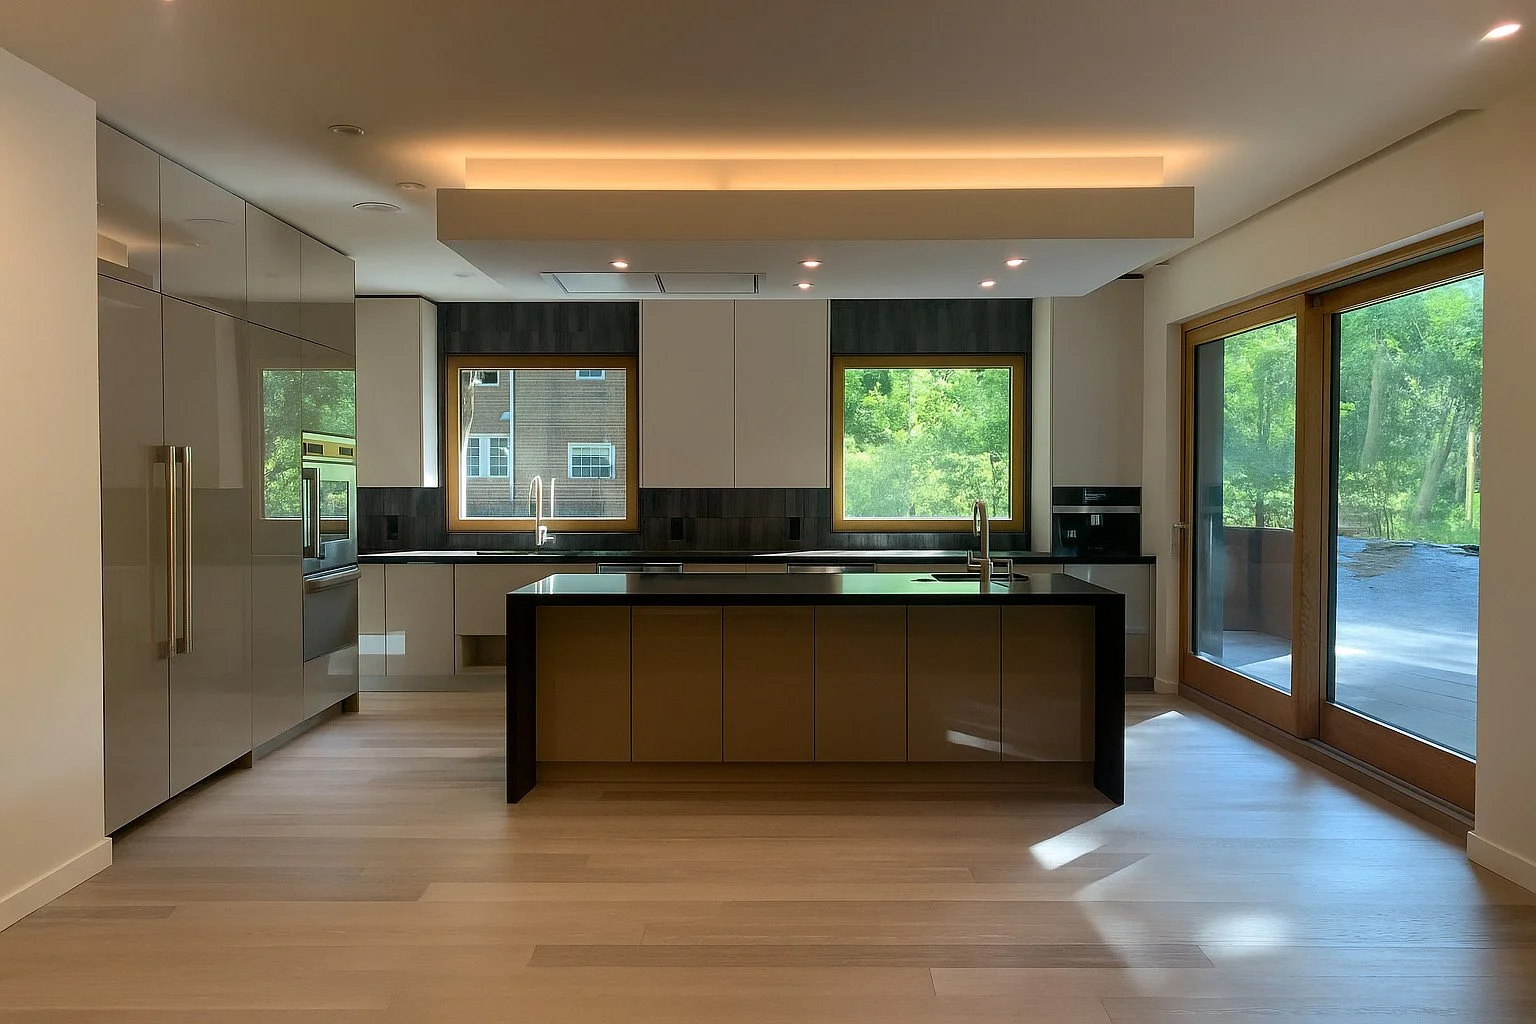
Located in a lush suburb of Cleveland, this home is designed from the ground up to support aging in place. An ADA‑compliant layout and an elevator connecting the basement, first floor, and second floor make every level easily accessible, while an open‑plan arrangement with clearly defined zones creates a generous, legible flow through the house.
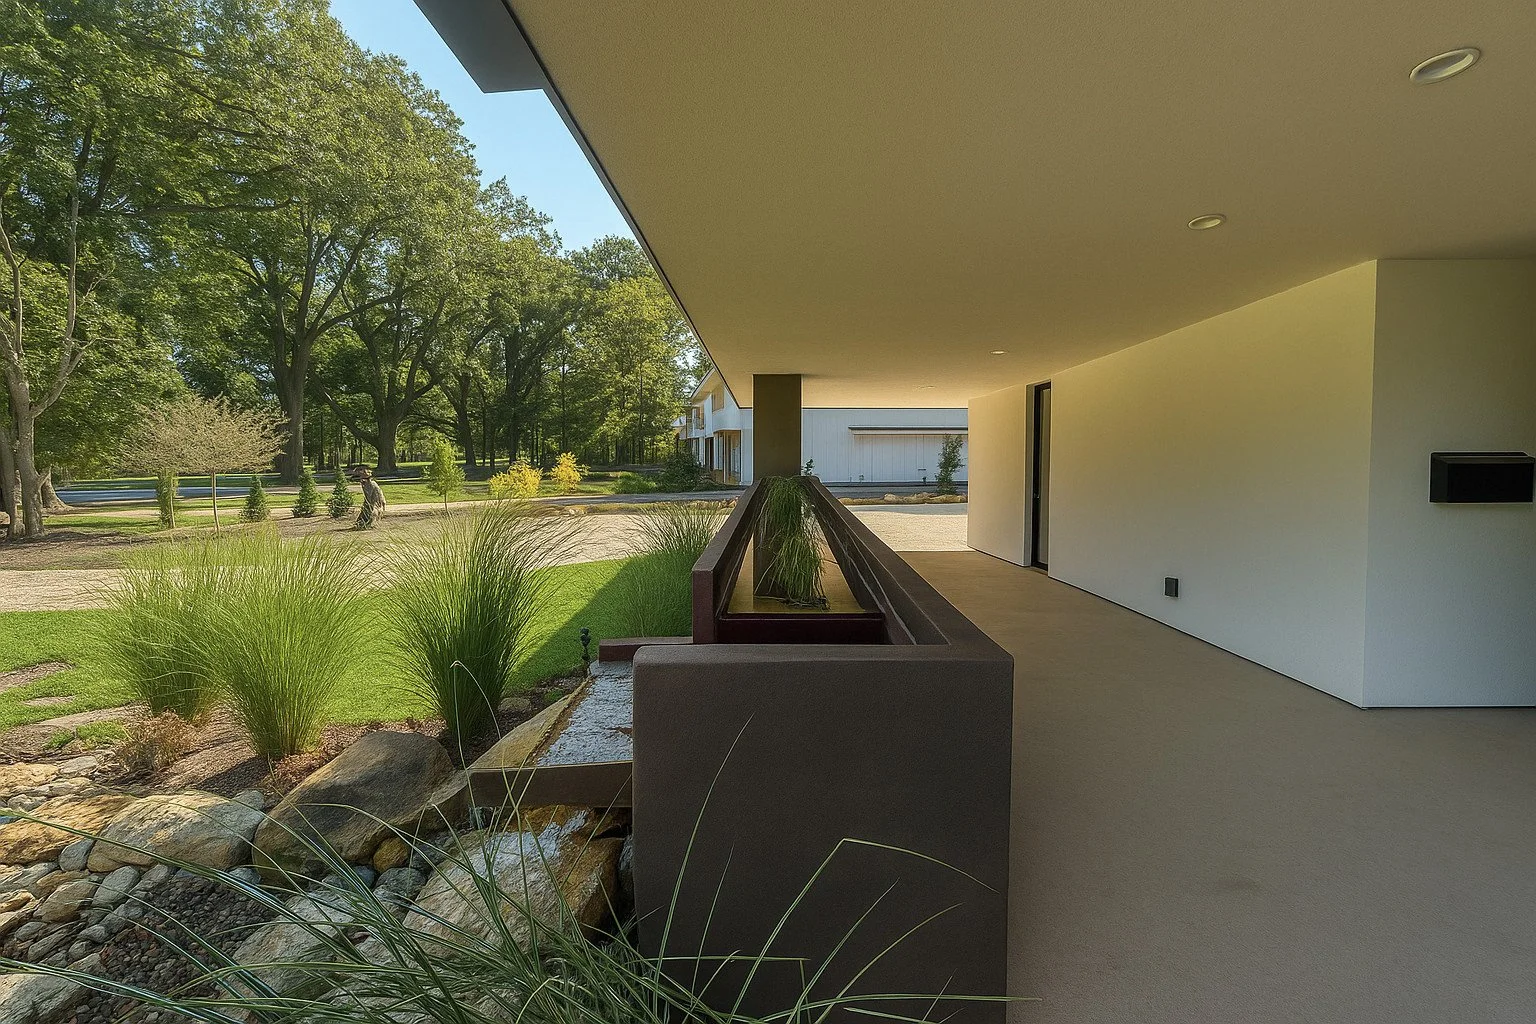
A distinctive water feature showcases the project’s environmental sensibility: rainwater is collected from several flat roofs and directed into an open corten steel tank, where it becomes a visible, sculptural element. From there, the water slowly trickles into an infiltration bed, helping to retain runoff on site and reducing the load on the municipal storm sewer system.