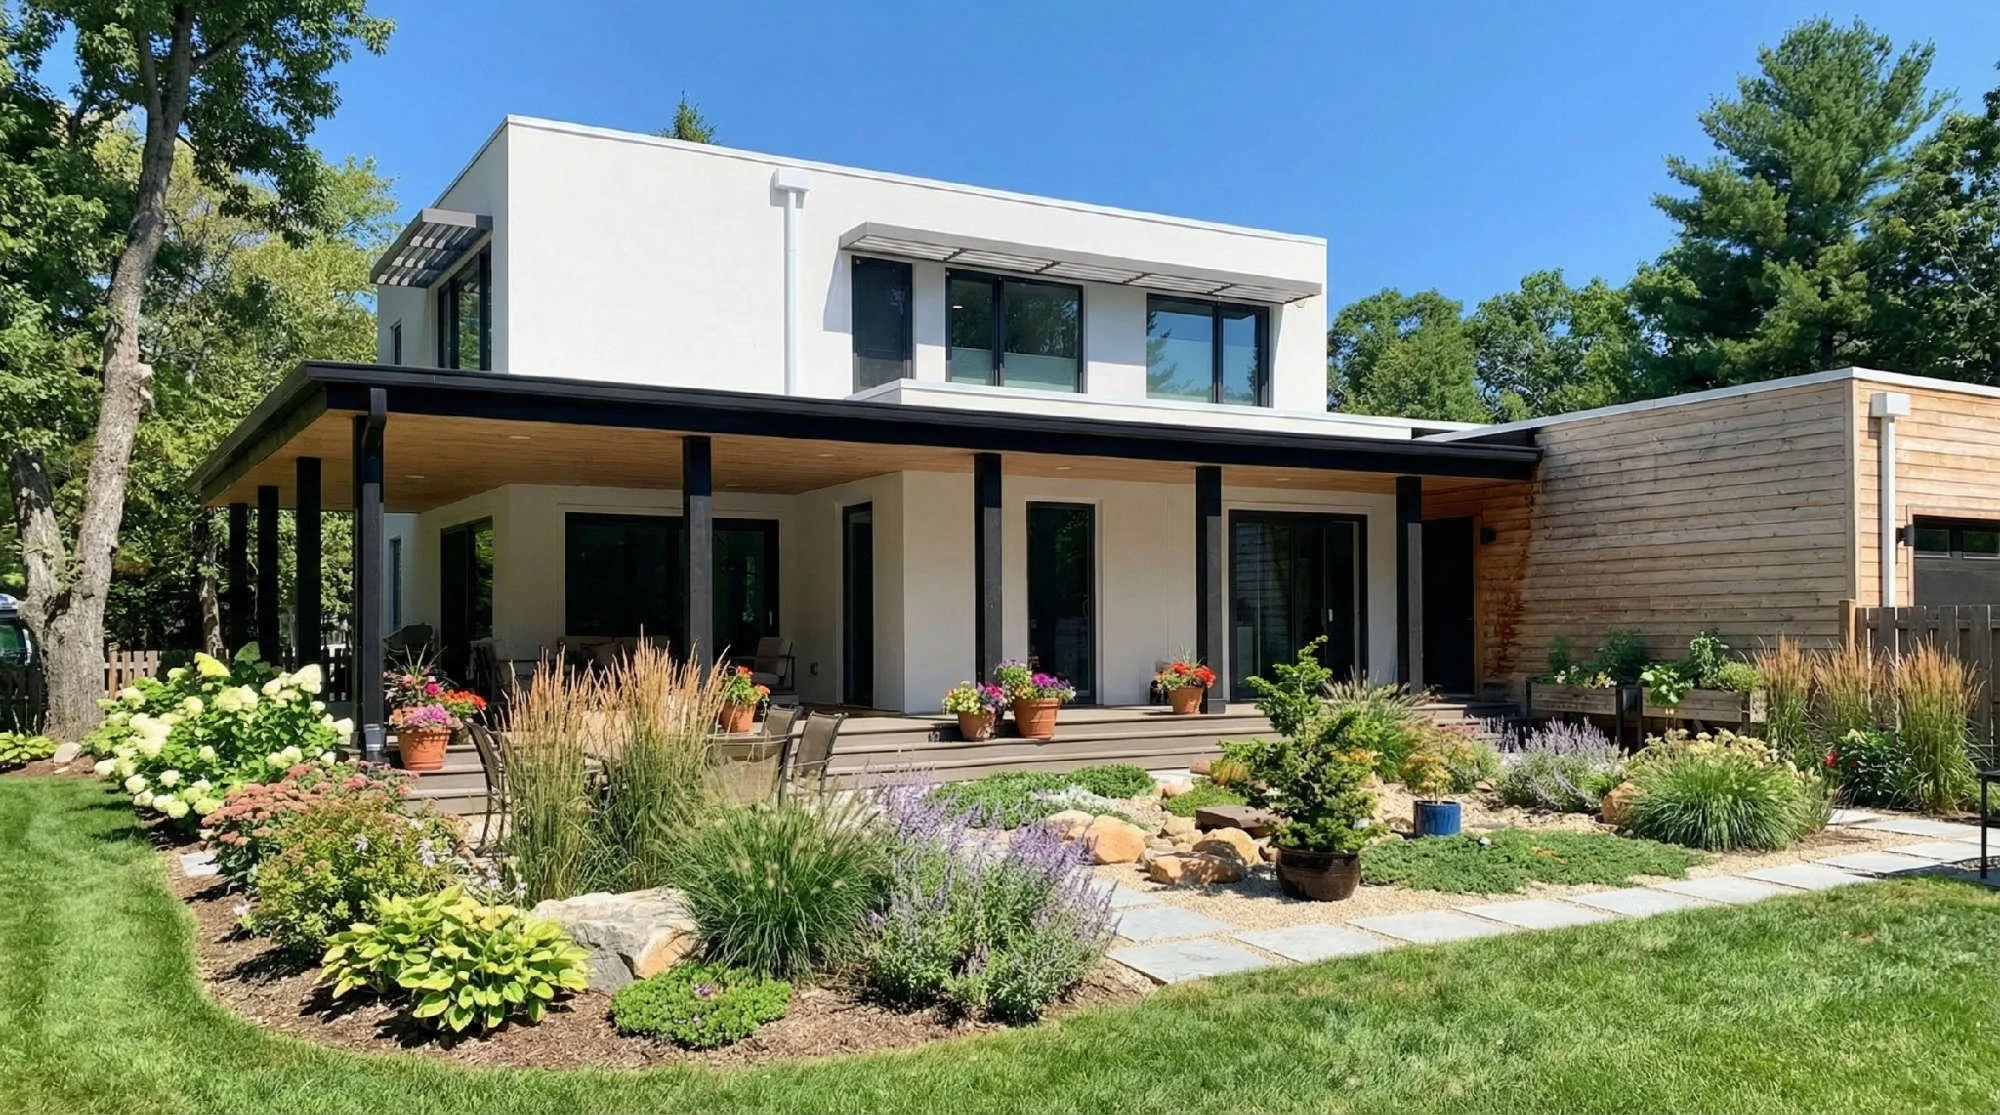
Modern two-story house with a large backyard garden, potted plants on a deck, surrounded by trees and lush landscaping.

The Dayton Project

3020 sq.ft. - 4 bedrooms - music room - wraparound porch - passive solar design

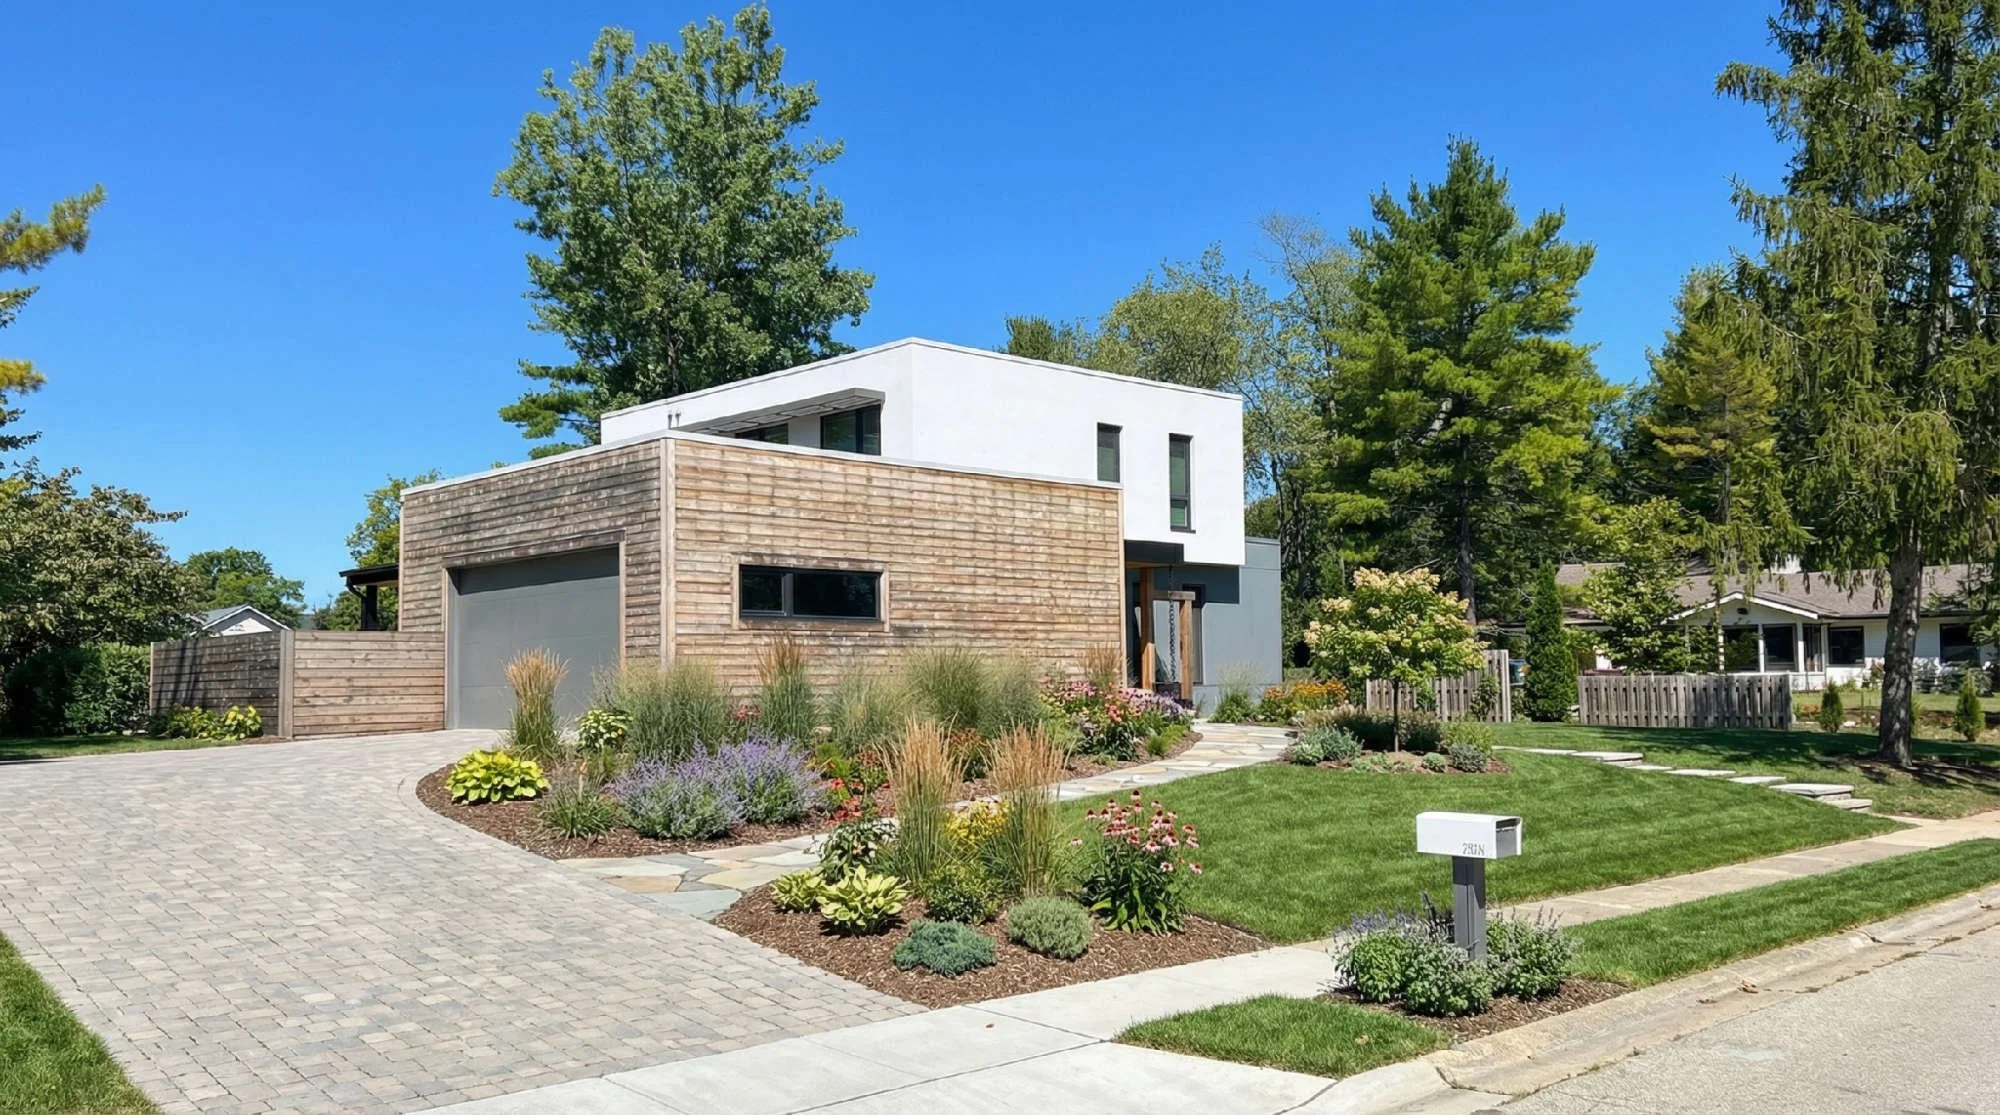
Located in a quaint suburb outside of Dayton, Ohio, this 3,020 sq.ft. home was designed as a forever residence for a family who wanted modern comfort with a strong sense of place. A wraparound porch anchors the house in its neighborhood context, while the plan organizes four bedrooms and a dedicated music room around generous, light‑filled living spaces.

Passive solar design principles shape the orientation, glazing, and shading, helping to stabilize interior temperatures and reduce energy use throughout the year. In this case the home was built conventionally rather than prefabricated, due to restricted access for heavy equipment on the site, yet it still reflects the same emphasis on thoughtful planning, comfort, and long‑term livability.
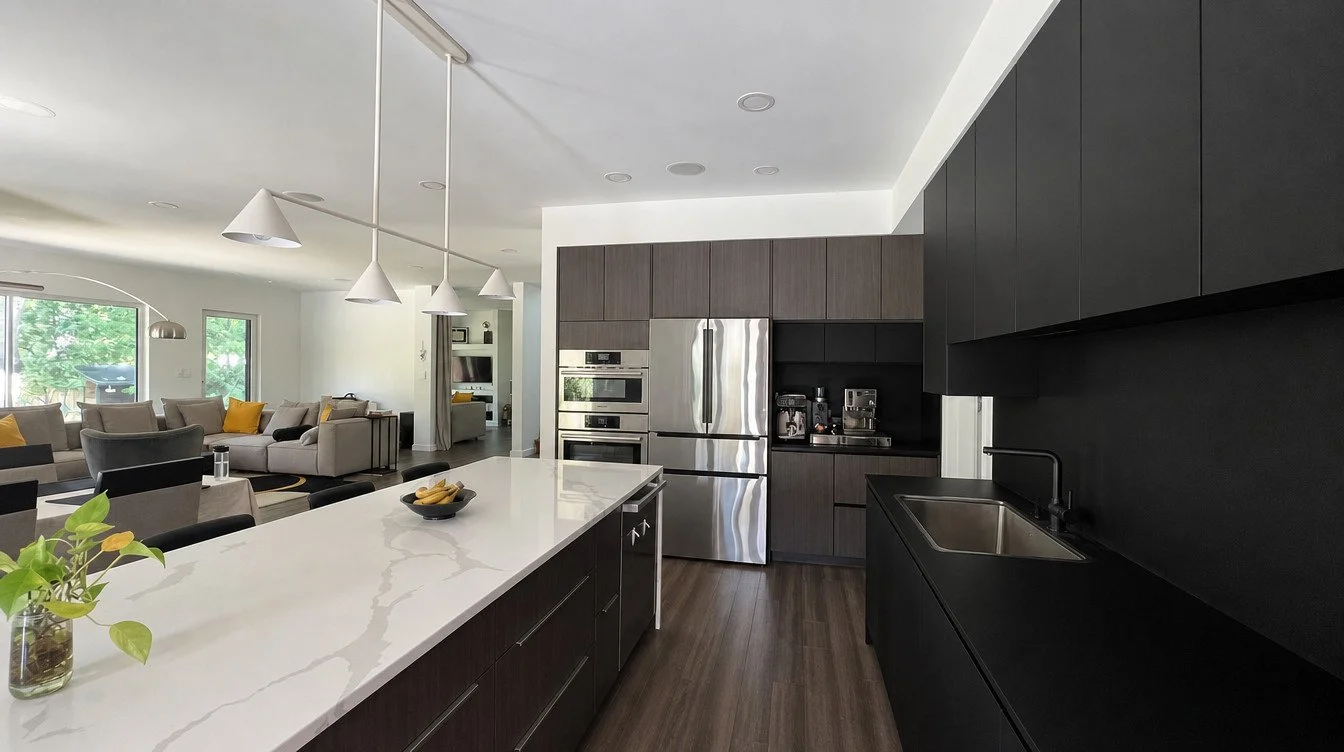
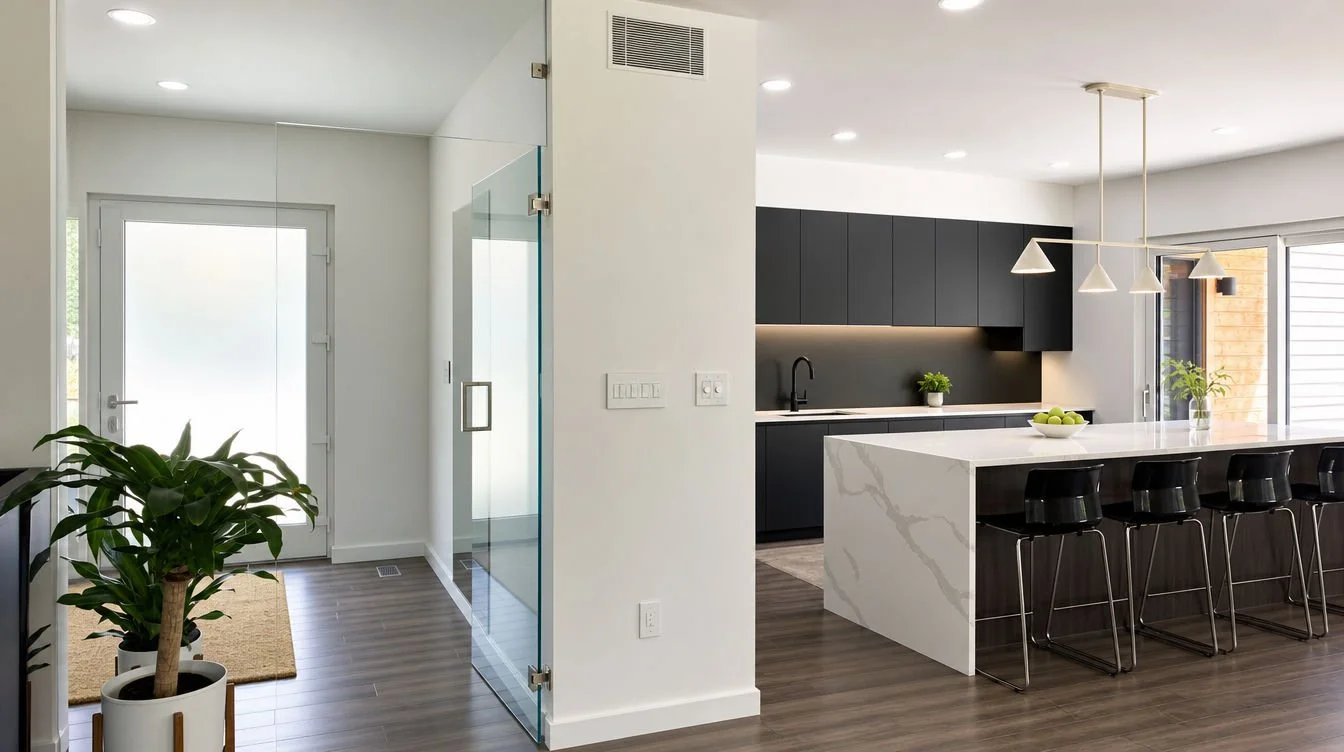
Modern kitchen with white marble island, dark cabinetry, and stainless steel appliances, open to a living room with beige sofas and large windows.
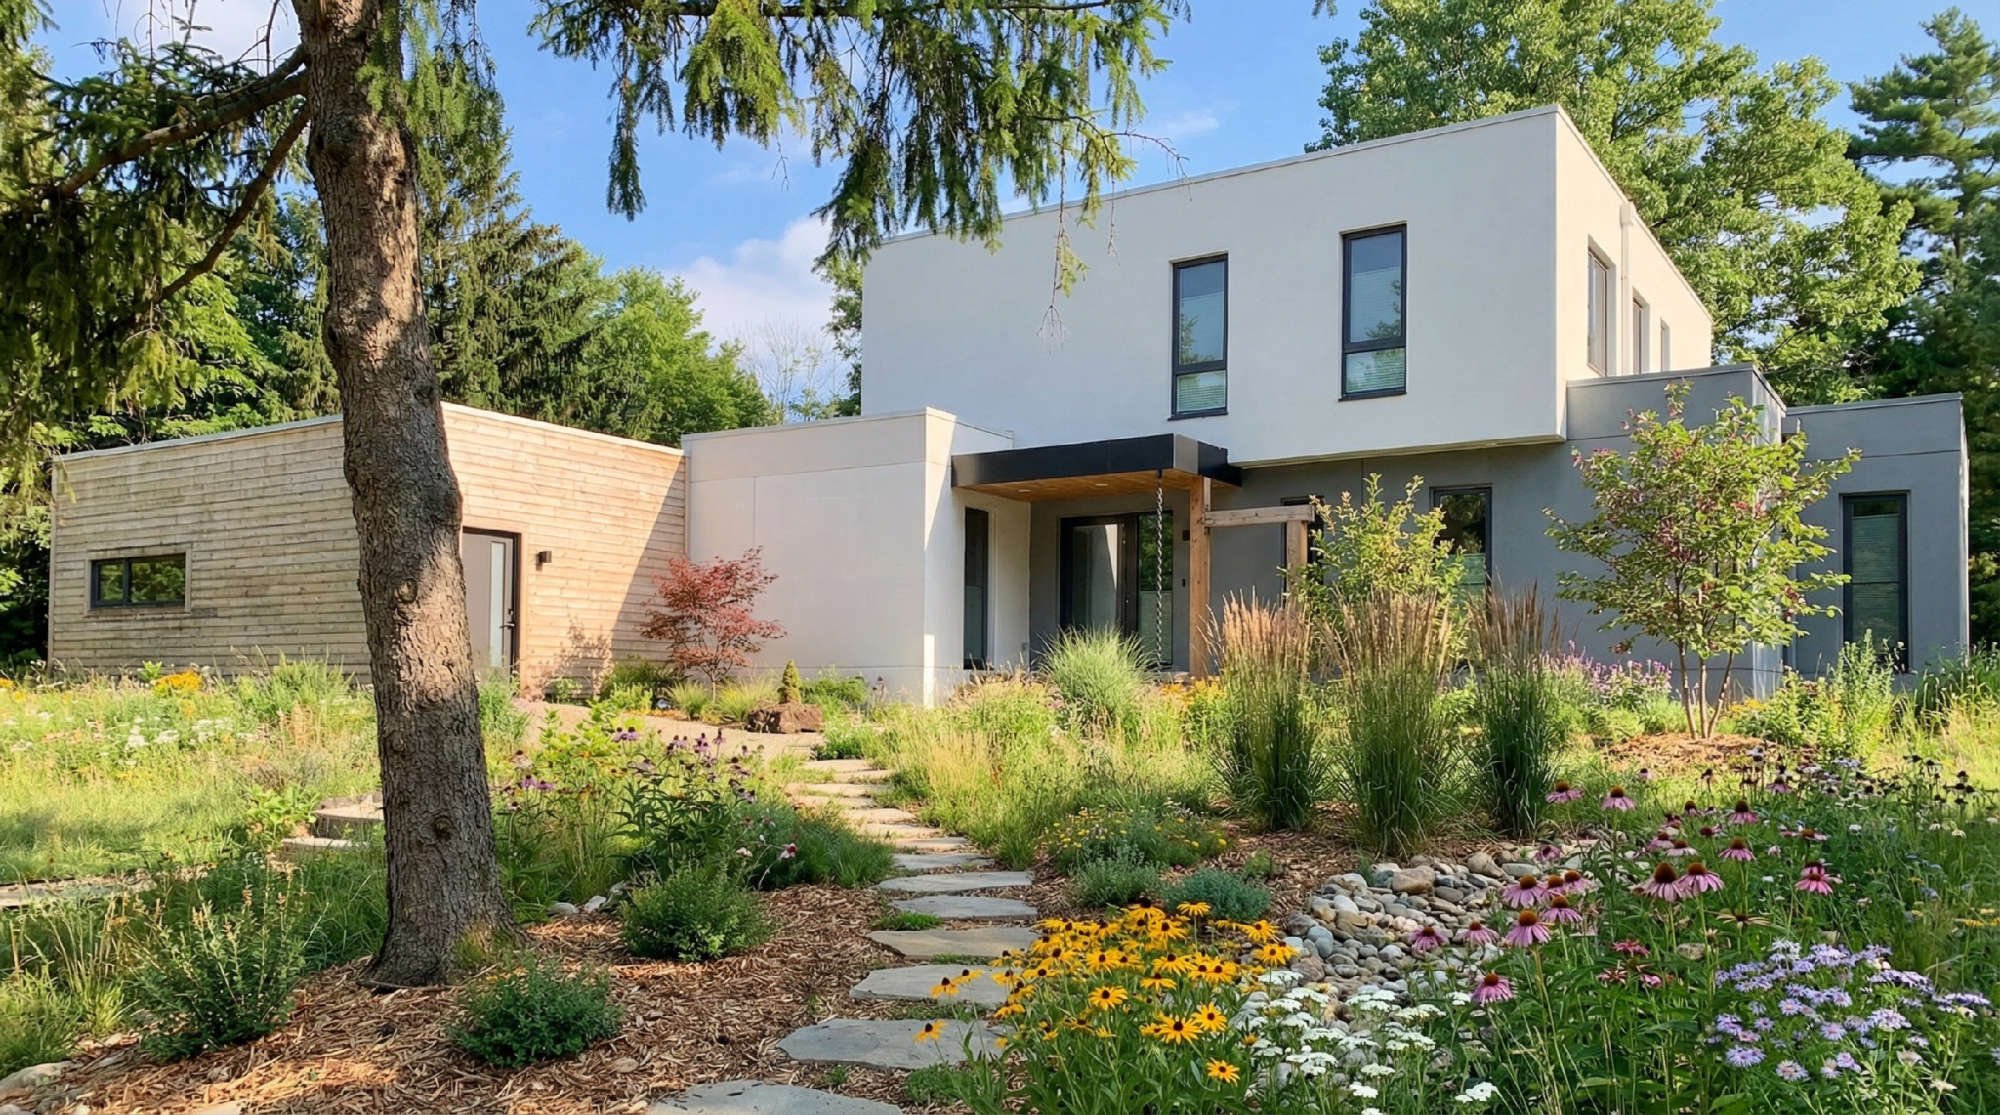
Modern white house with multiple levels, large windows, and a garden with colorful flowers, trees, and a stone pathway leading to the entrance, surrounded by greenery and tall trees under a blue sky.
Modern house with mixed wood and white exterior, surrounded by landscaped yard with colorful plants, paved driveway, green lawn, tall trees, and neighboring houses in the background under a clear blue sky.
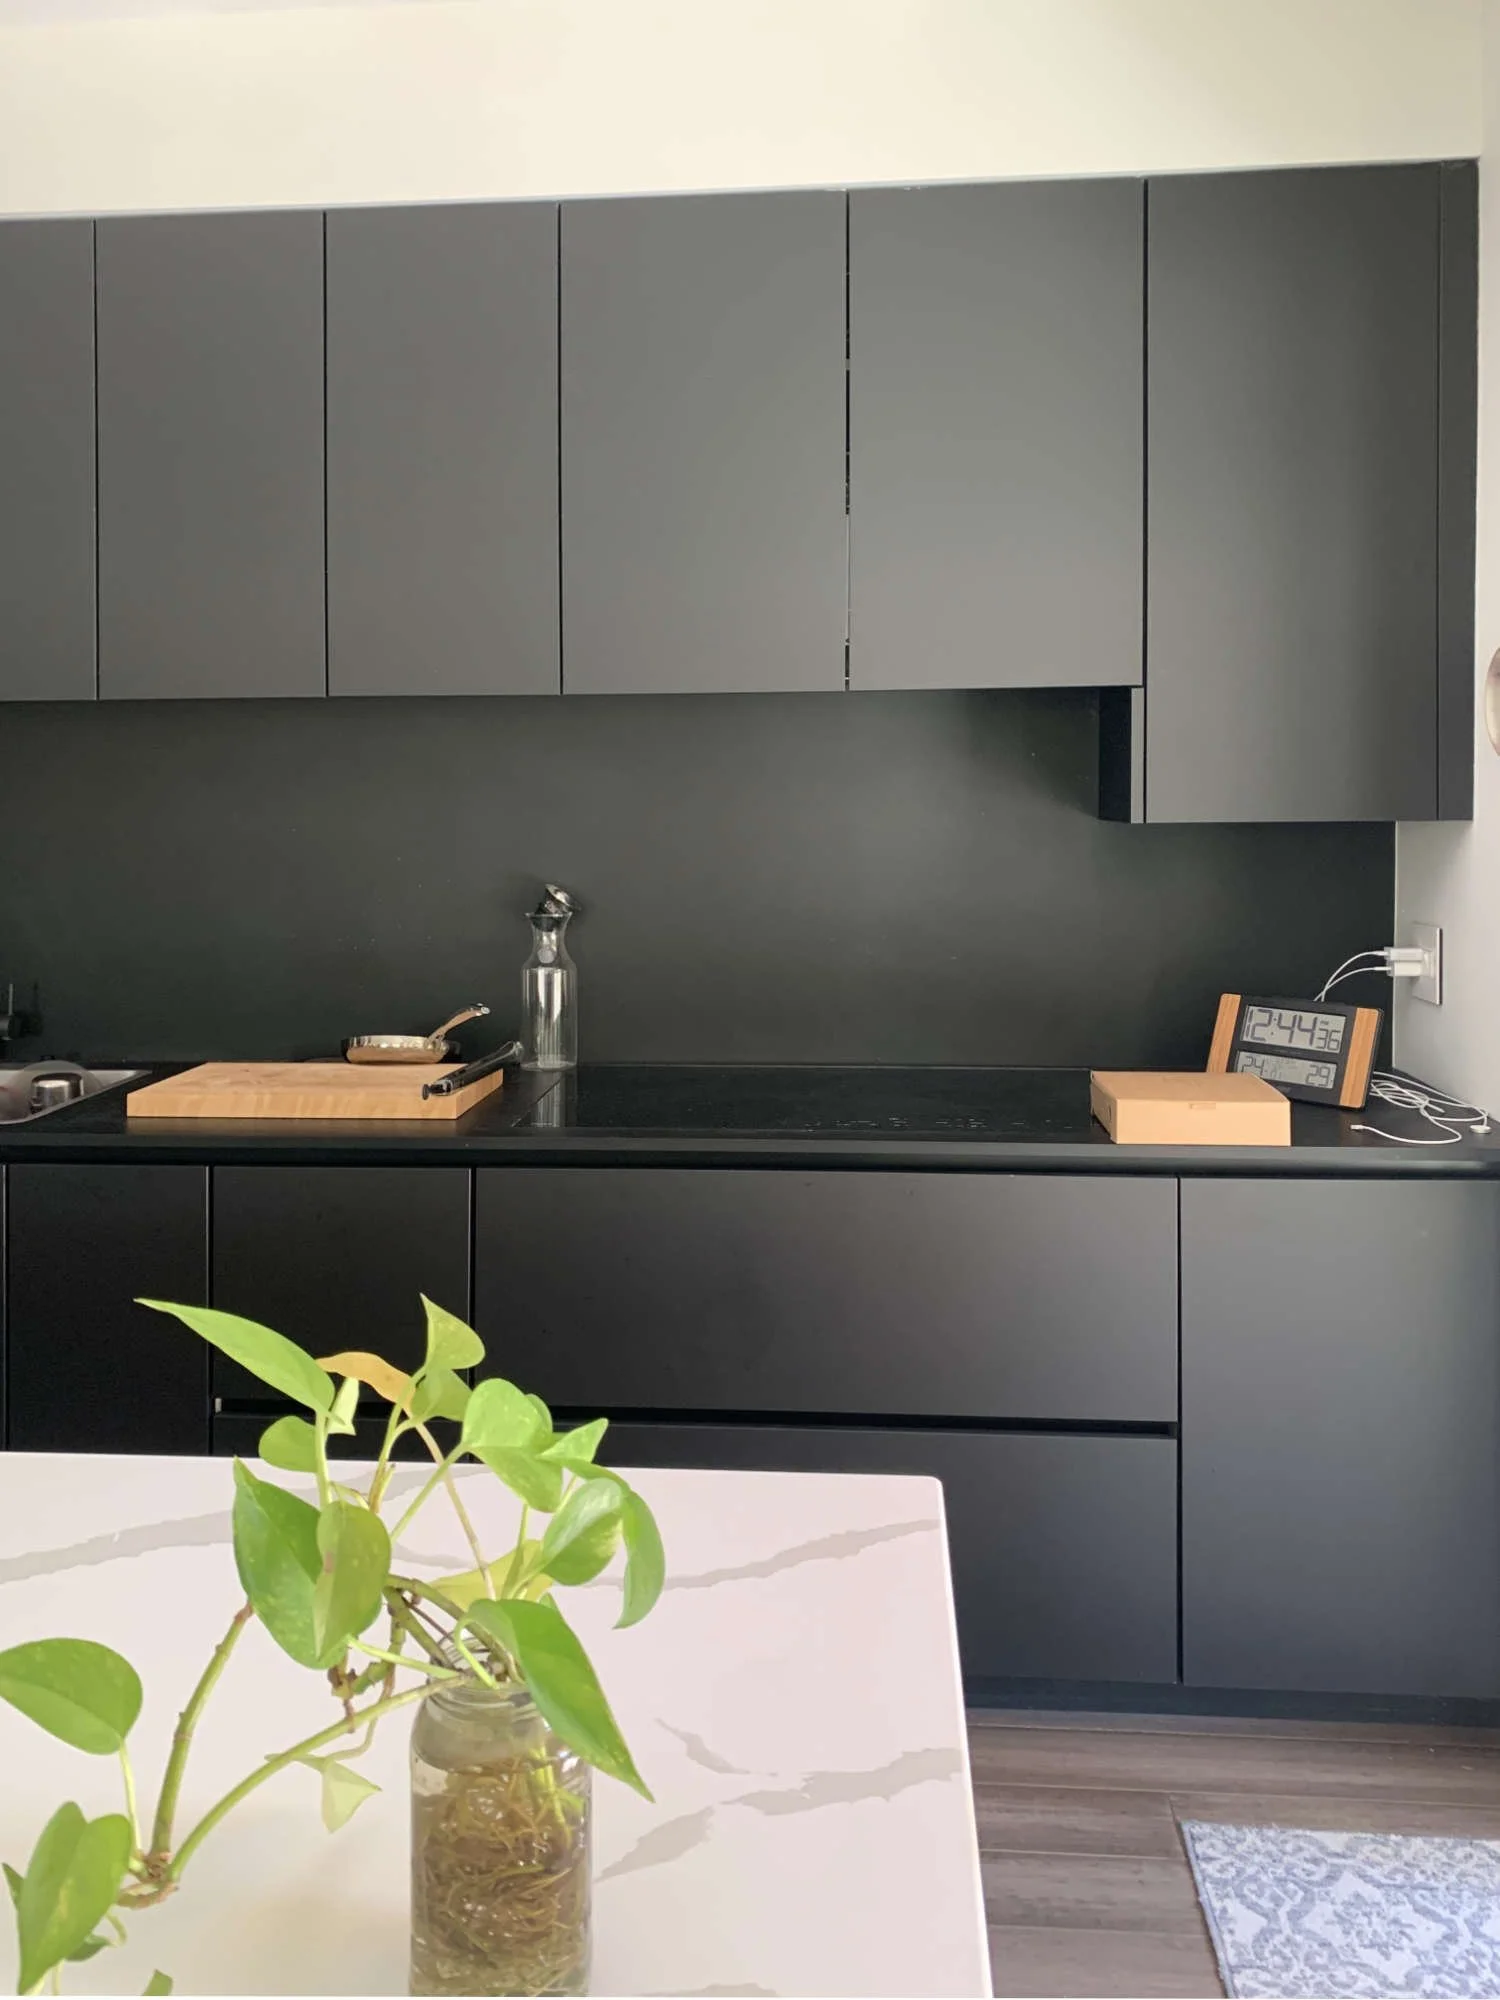
A modern kitchen with black cabinets, a cutting board with a knife and pan, a glass bottle, a digital clock, and a plant in a glass jar on a white table, with a patterned rug on a wooden floor.
Modern kitchen with black cabinets, a white marble island, bar stools, and a sliding glass door leading outside.