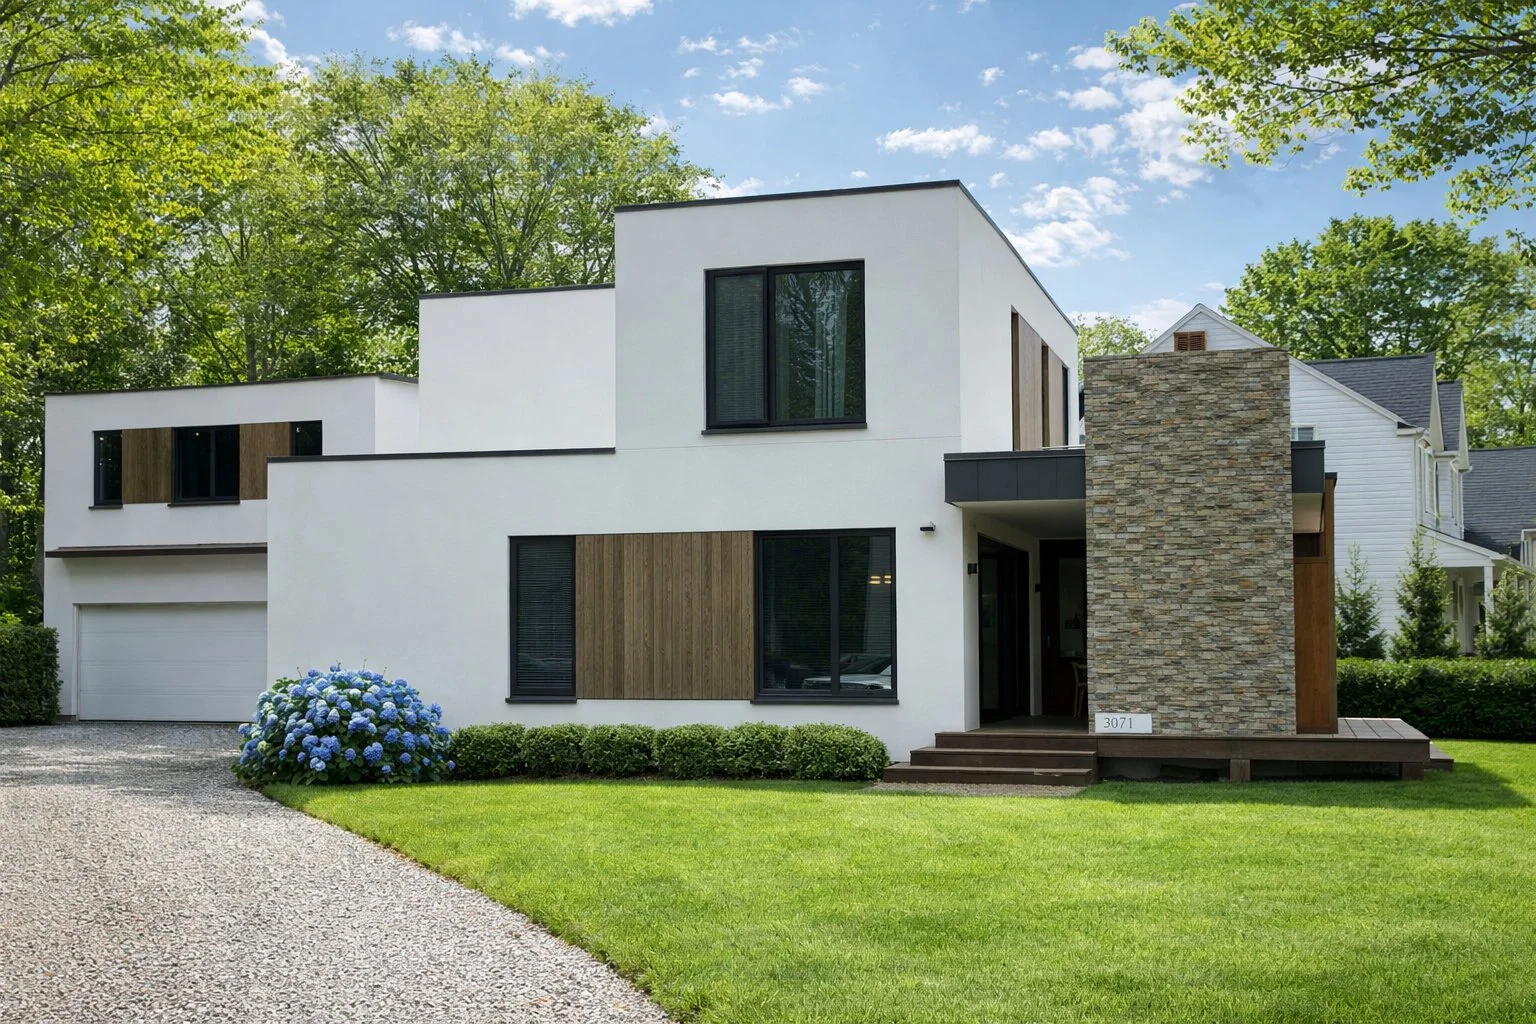
The Chesapeake Bay Project
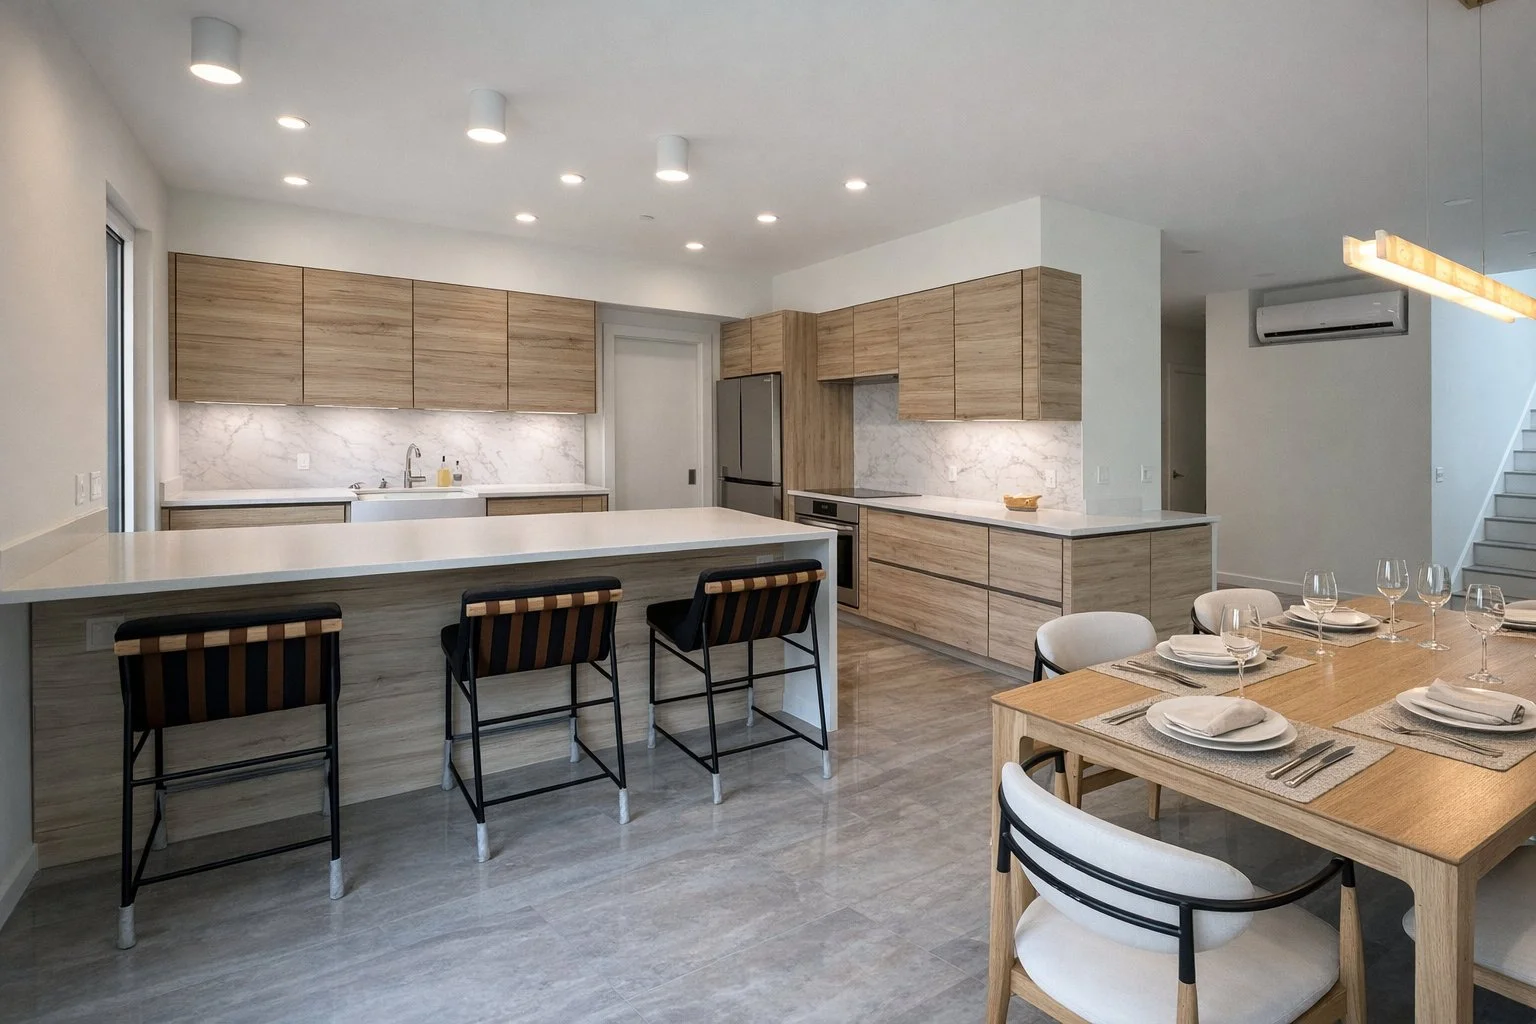
Anne Arundel County, Maryland - 2,600 sq.ft - 3 bedrooms - German cabinetry - roof deck - 5 modules - guest quarter over garage
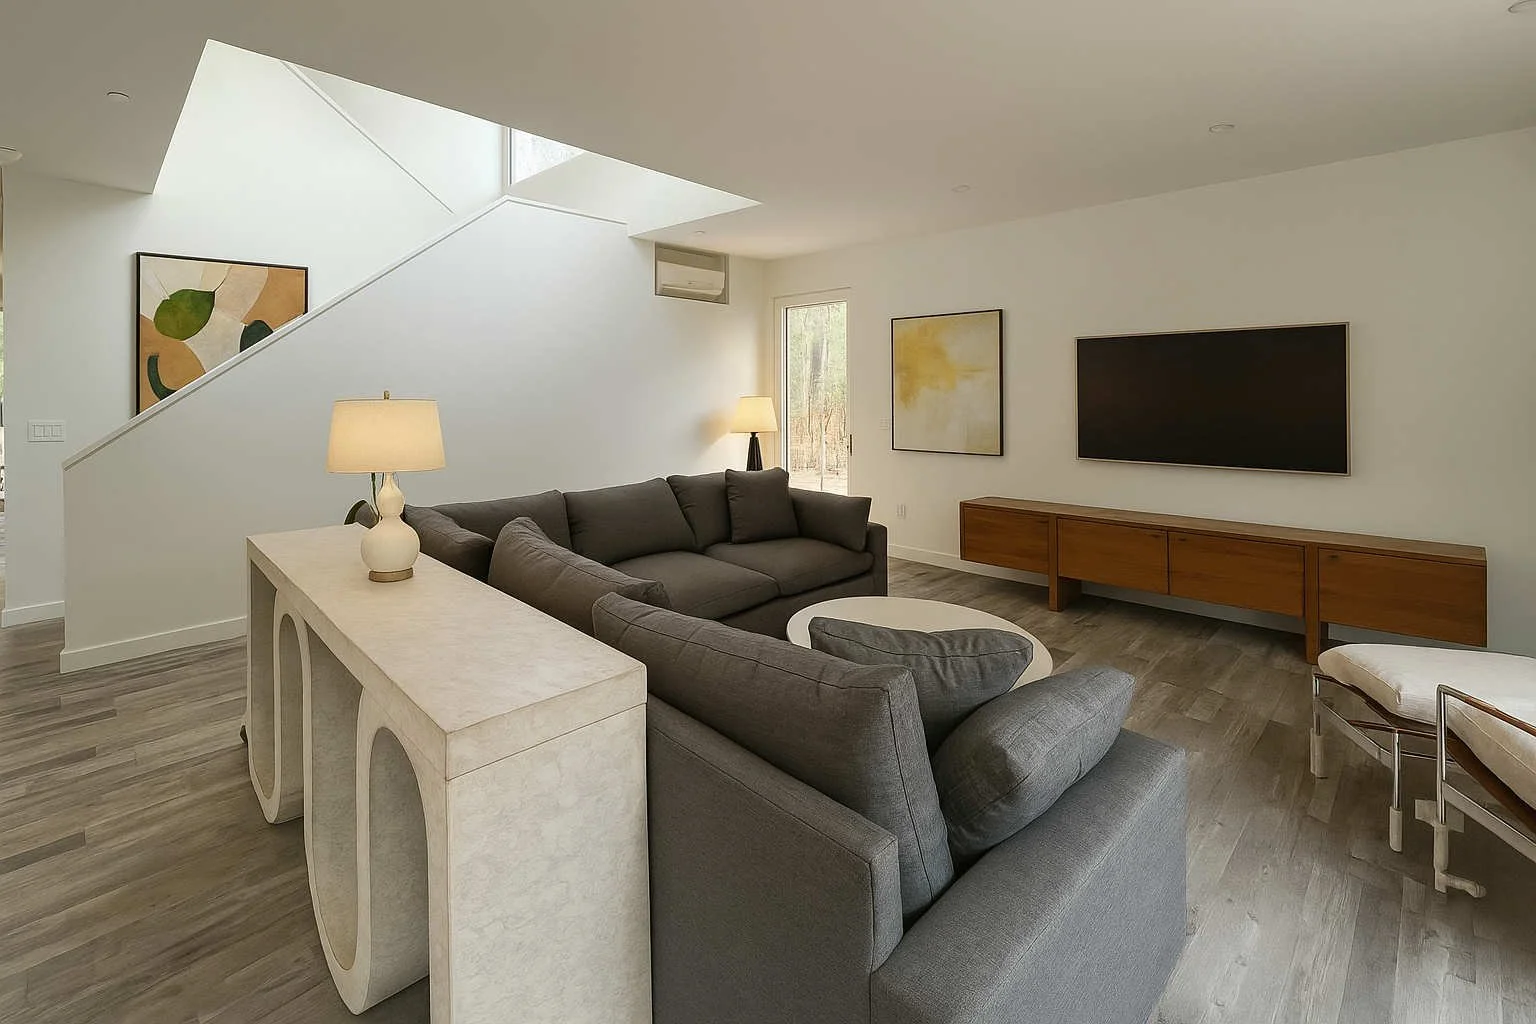
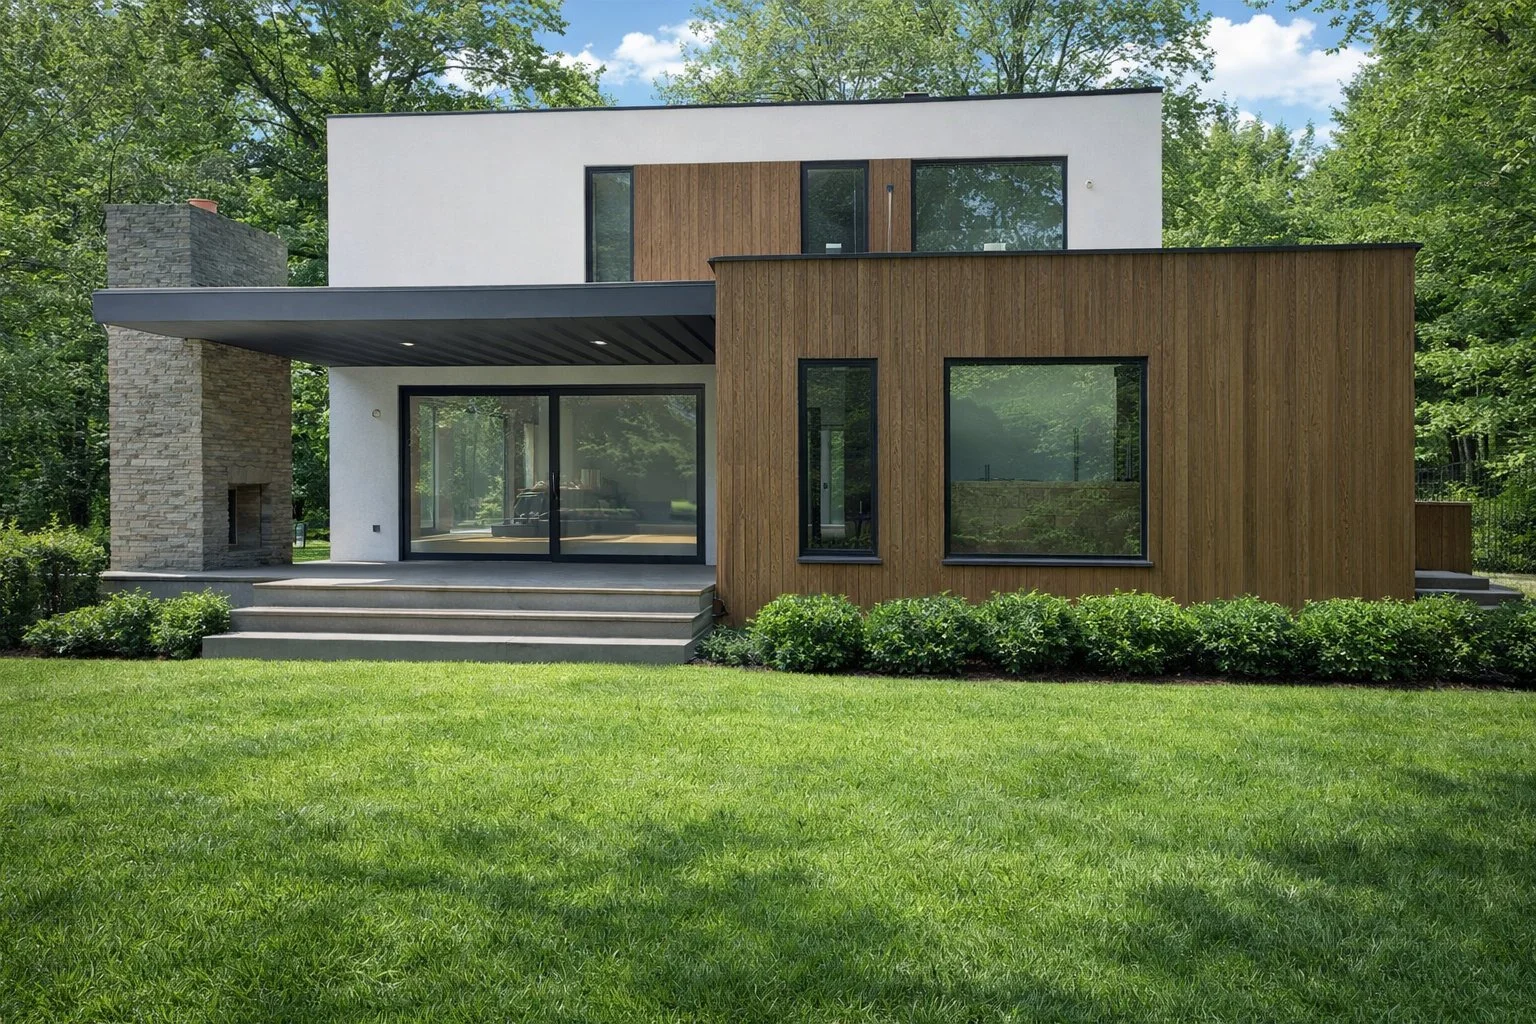
Just steps from the Chesapeake Bay, this two‑story home is designed to balance openness and retreat. The first floor features an open‑plan layout that connects living, dining, and kitchen spaces with the principal bedroom suite for convenient single‑level living in the main part of the house.
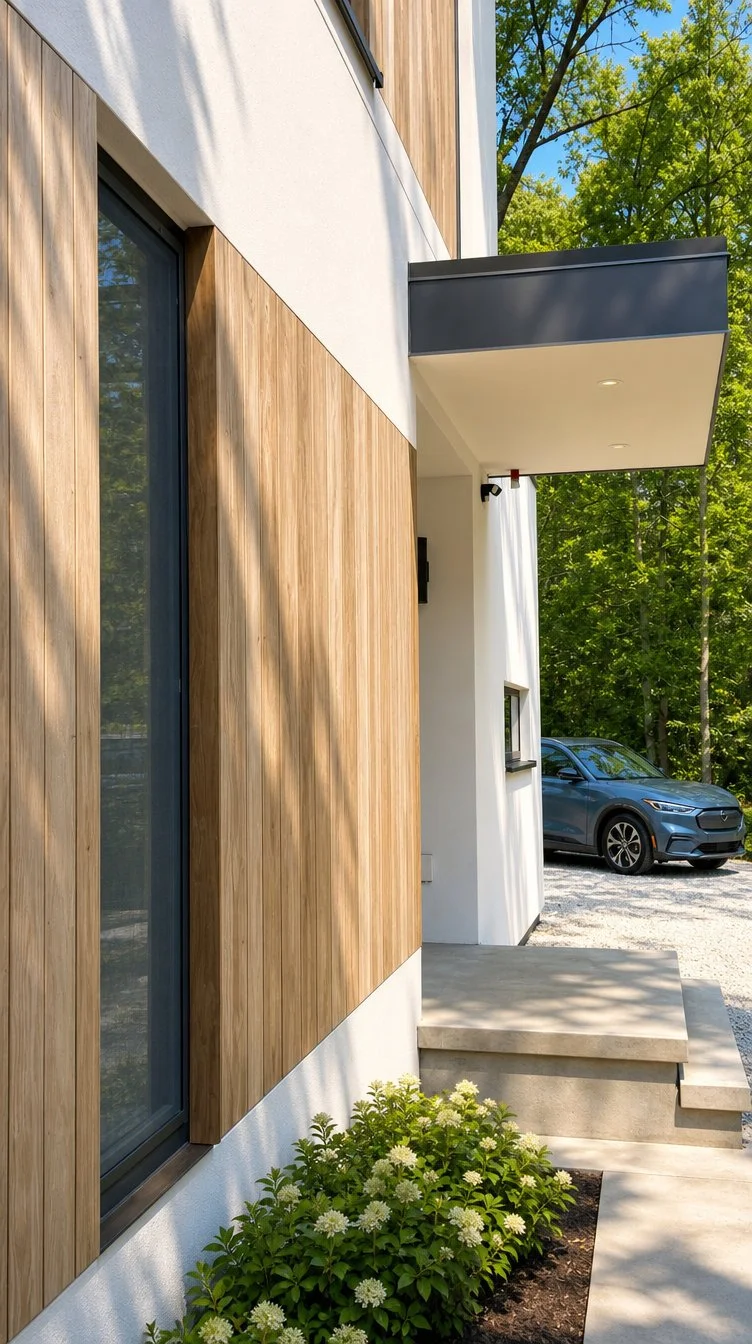
Two additional bedrooms are located on the second level, providing a more private zone for family or guests. A self‑contained guest apartment above the garage offers comfortable accommodation for visitors, keeping them close yet independent. A roof deck provides elevated views into the lush woodlands surrounding the lot and a quiet outdoor escape from the everyday.