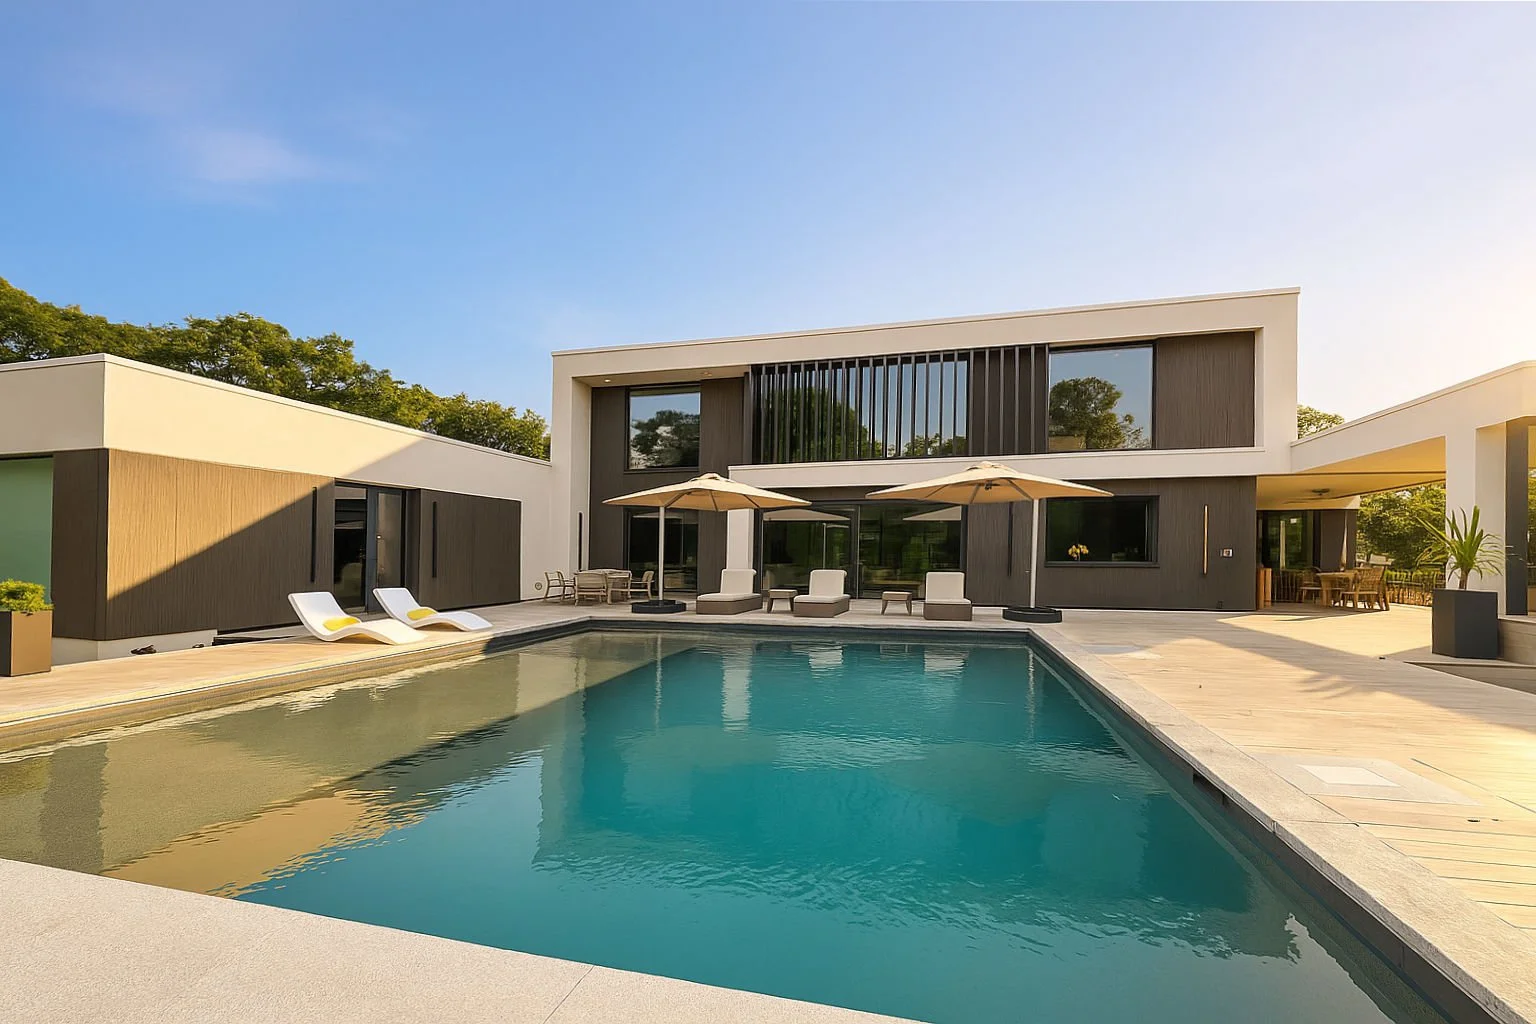
Modern house with a swimming pool and outdoor lounge area with umbrellas and chairs.

Katama Bay Vacation Home

Martha’s Vineyard (near Katama Bay) - ~4,000 sq.ft. - 4 bedrooms - separate principal suite with office - 5.5 baths - gym - pool - covered outdoor seating - island location - 5 modules

Located near Katama Bay, this 4,000 sq.ft. home is designed as a year‑round focal point for a family, offering a rare combination of privacy, proximity to the water, and easy access to local stores. A generous entrance hall anchors the plan, connecting the main and upper levels and leading into an open living‑dining‑kitchen area centered on a dramatic double‑height space.

The layout wraps around a swimming pool that becomes the heart of outdoor life, complemented by a covered and screened seating area with a fireplace for all‑weather use. A separate principal suite with its own office, additional family bedrooms, a gym, and 5.5 baths are distributed across five prefabricated modules, creating a spacious yet coherent composition in a bold, modern form.
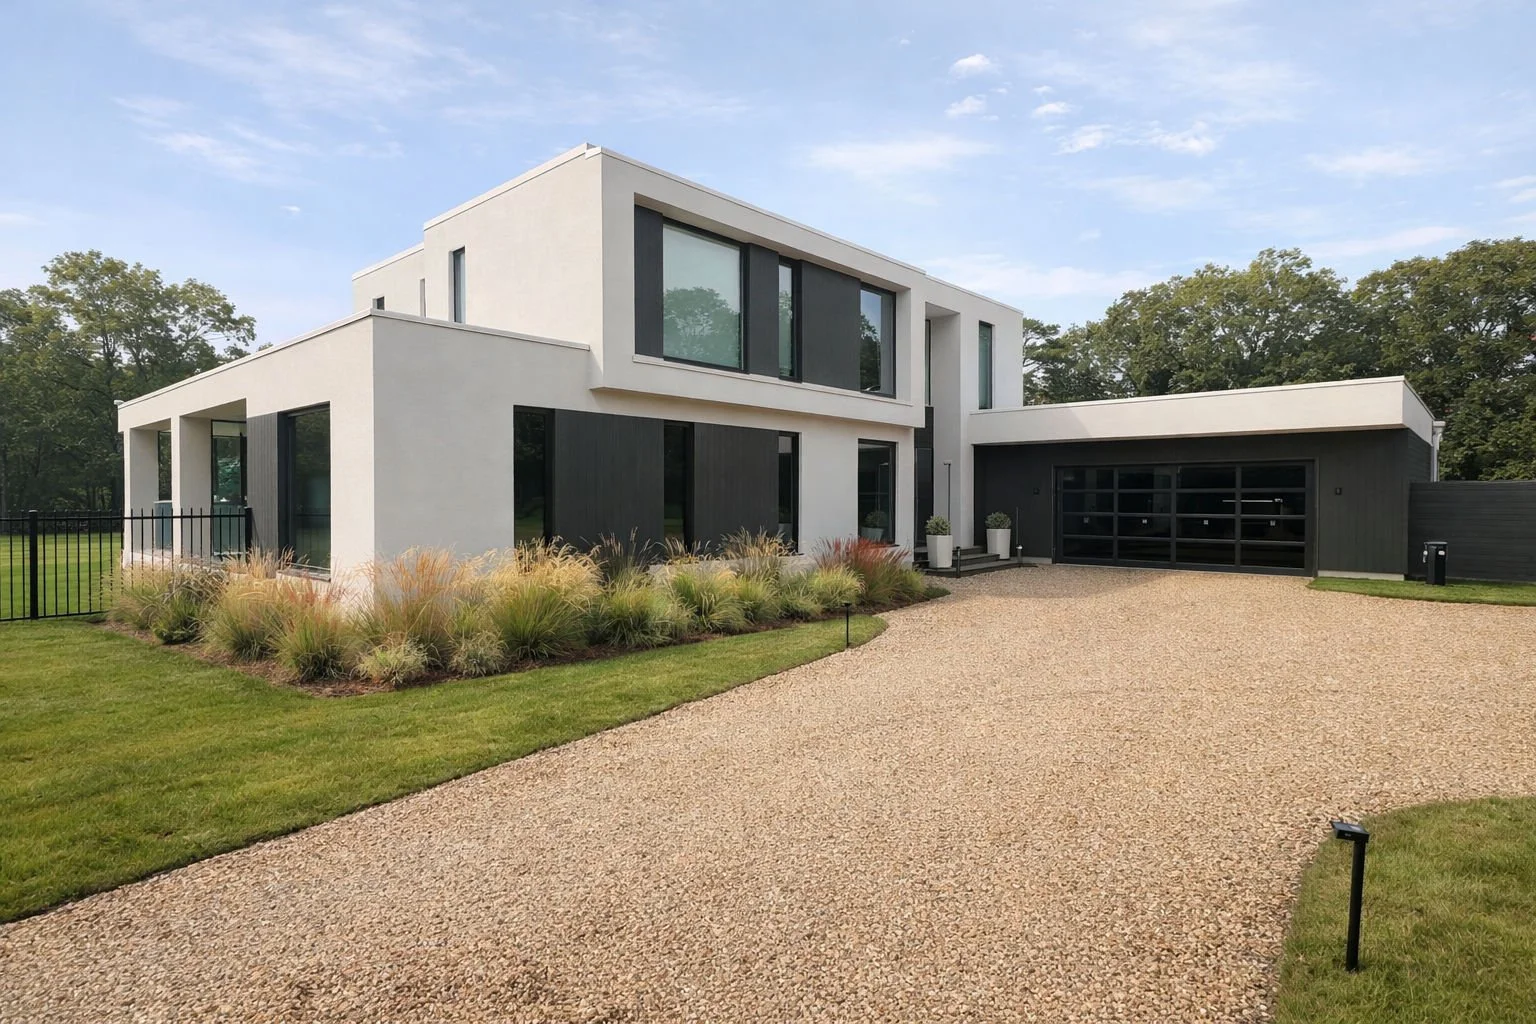
Modern two-story house with white and black exterior, large windows, and a gravel driveway, surrounded by green lawn and trees.
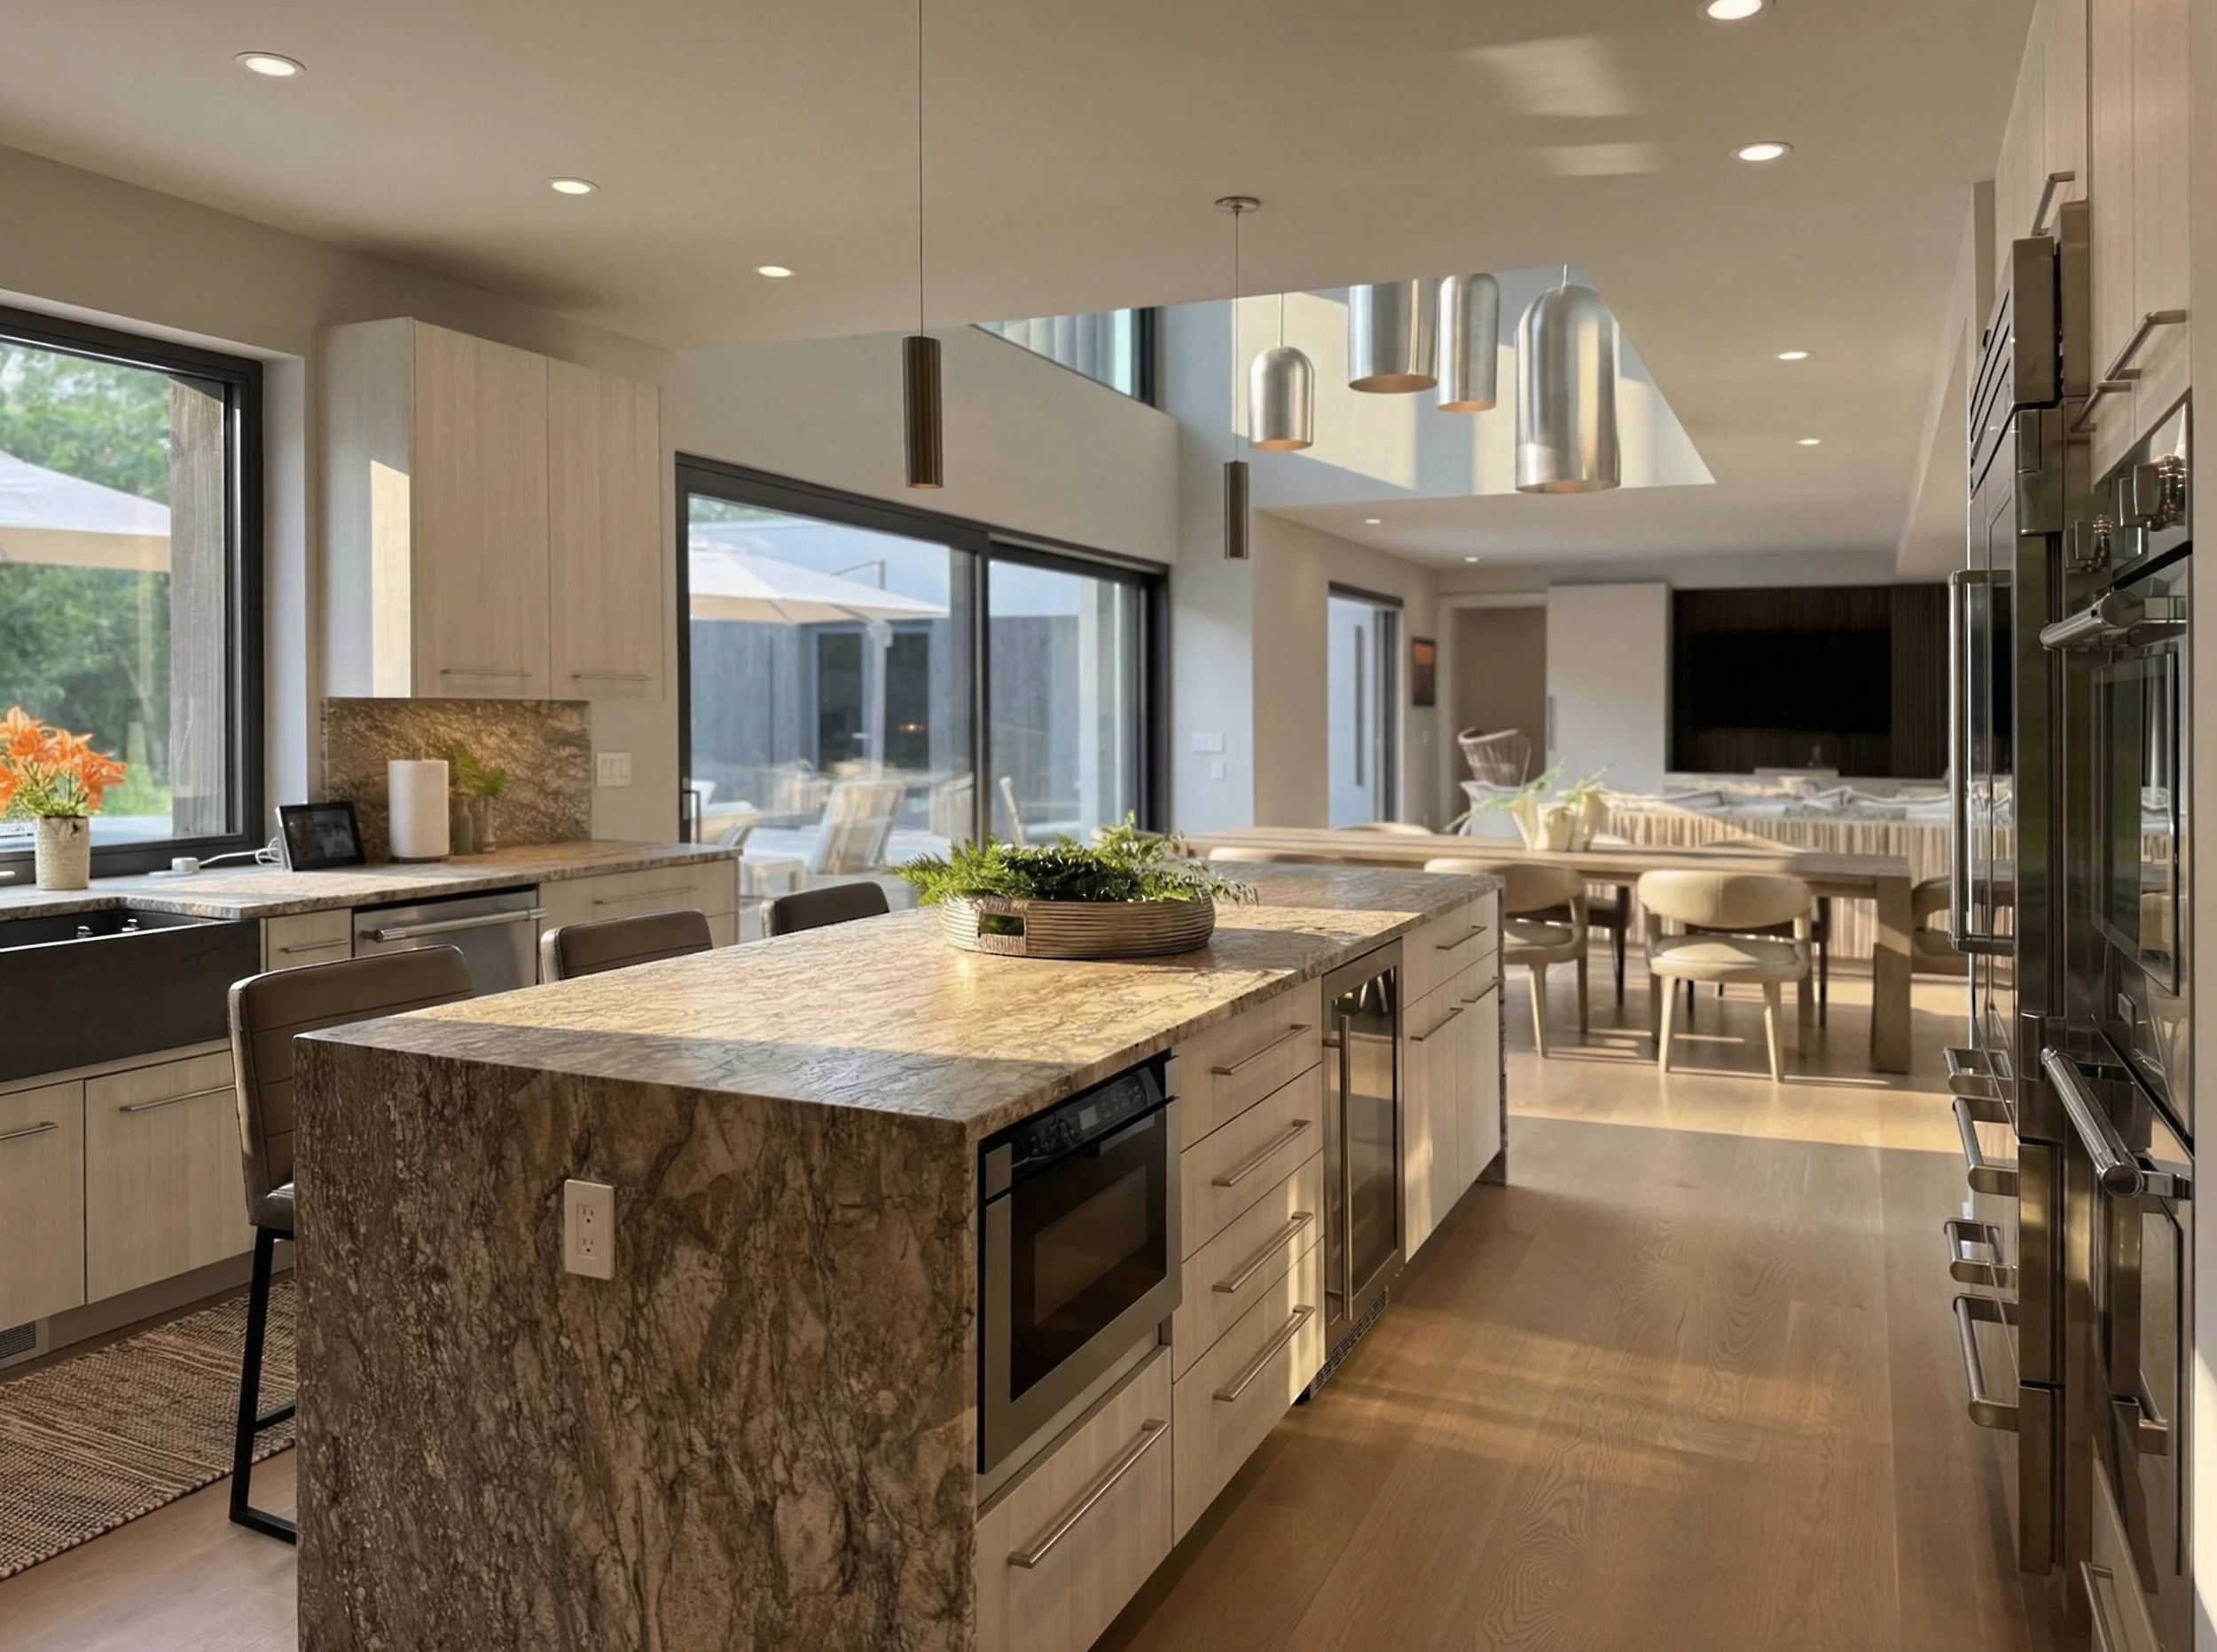
Modern kitchen with large island featuring a marble countertop, surrounded by light-colored cabinets, stainless steel appliances, pendant lights, and large windows letting in natural light.
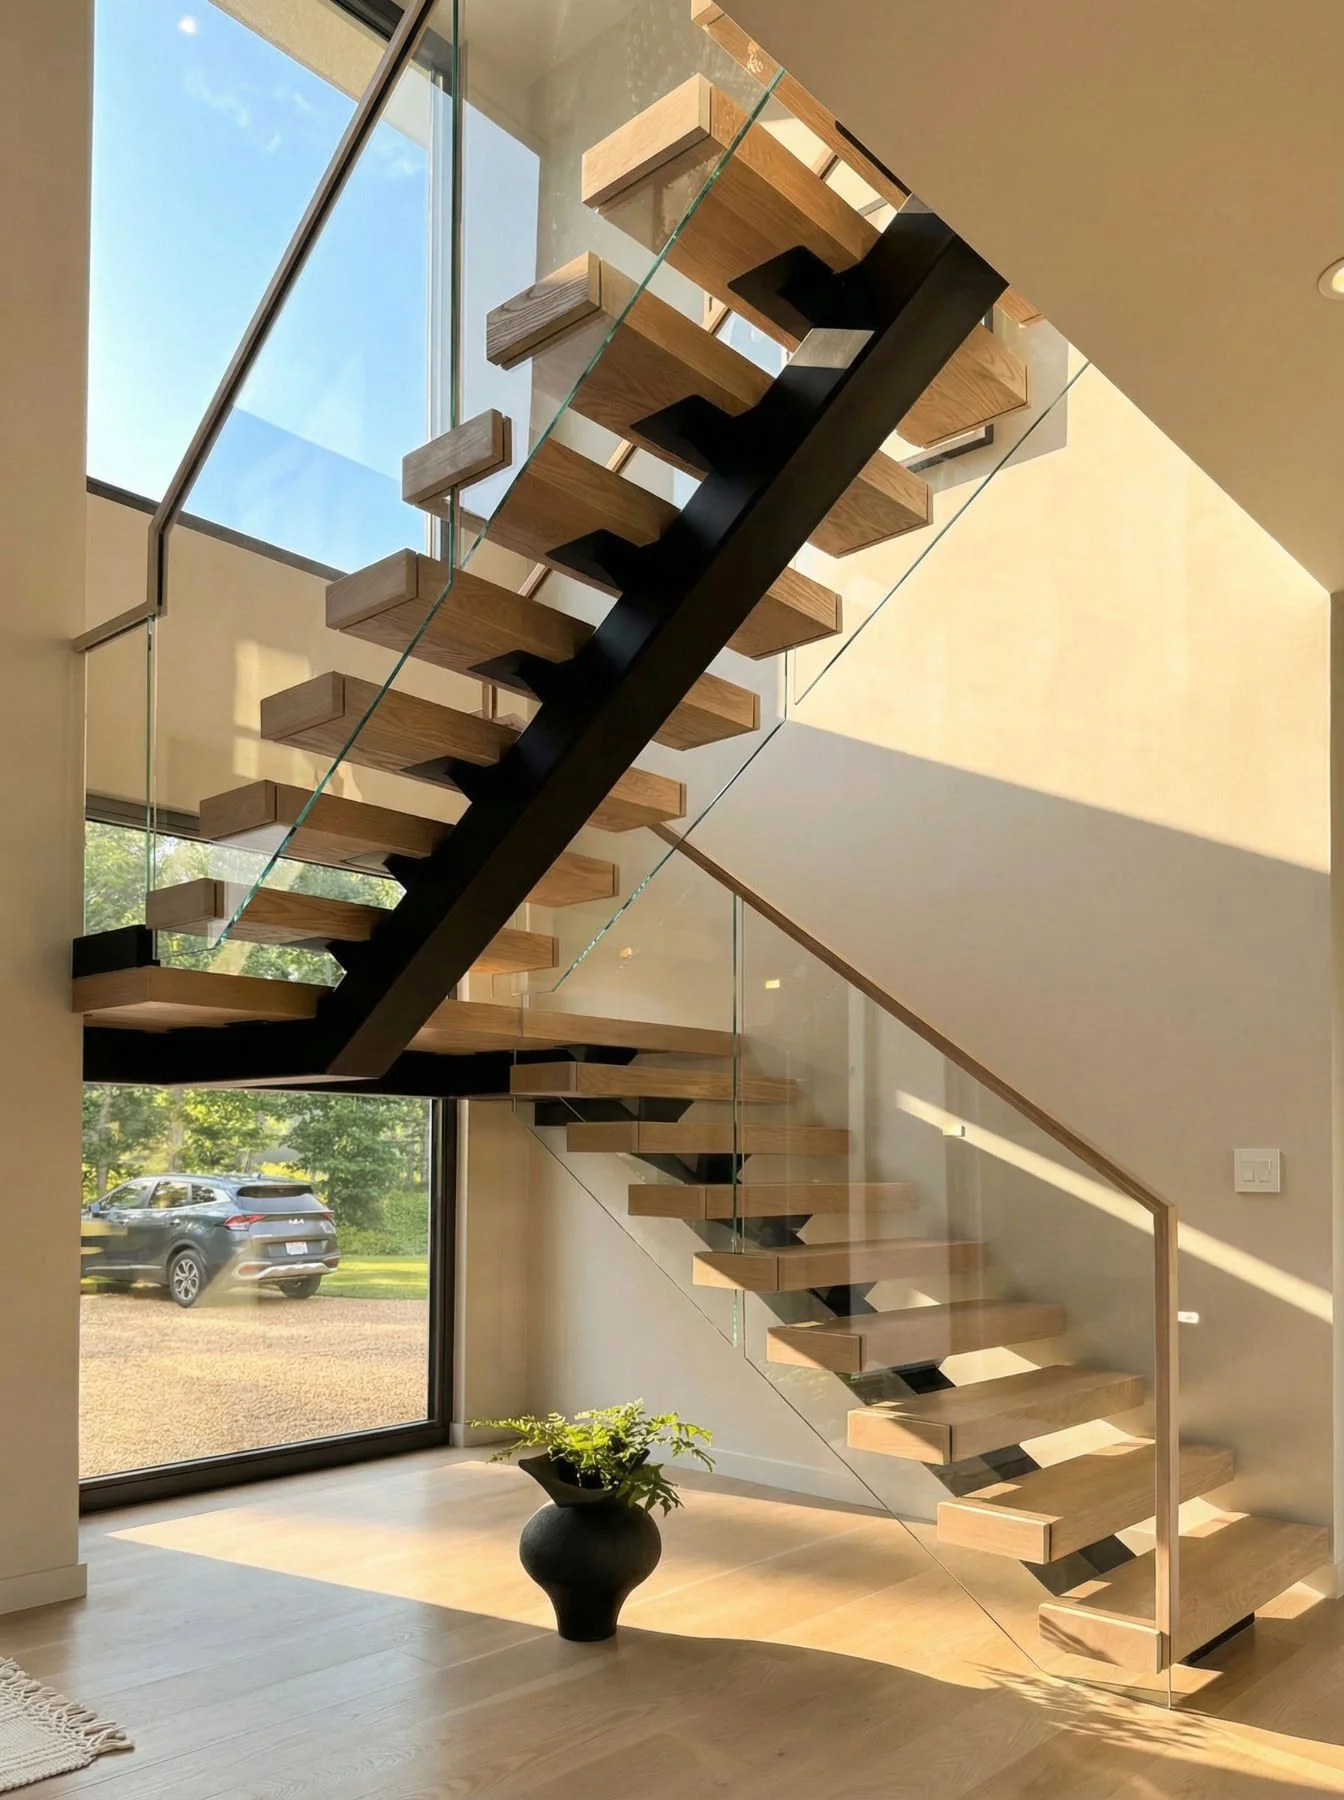
Modern staircase with wooden steps, glass sides, and black accents, illuminated by natural light from a large window, with a view of cars outside and a potted plant below.
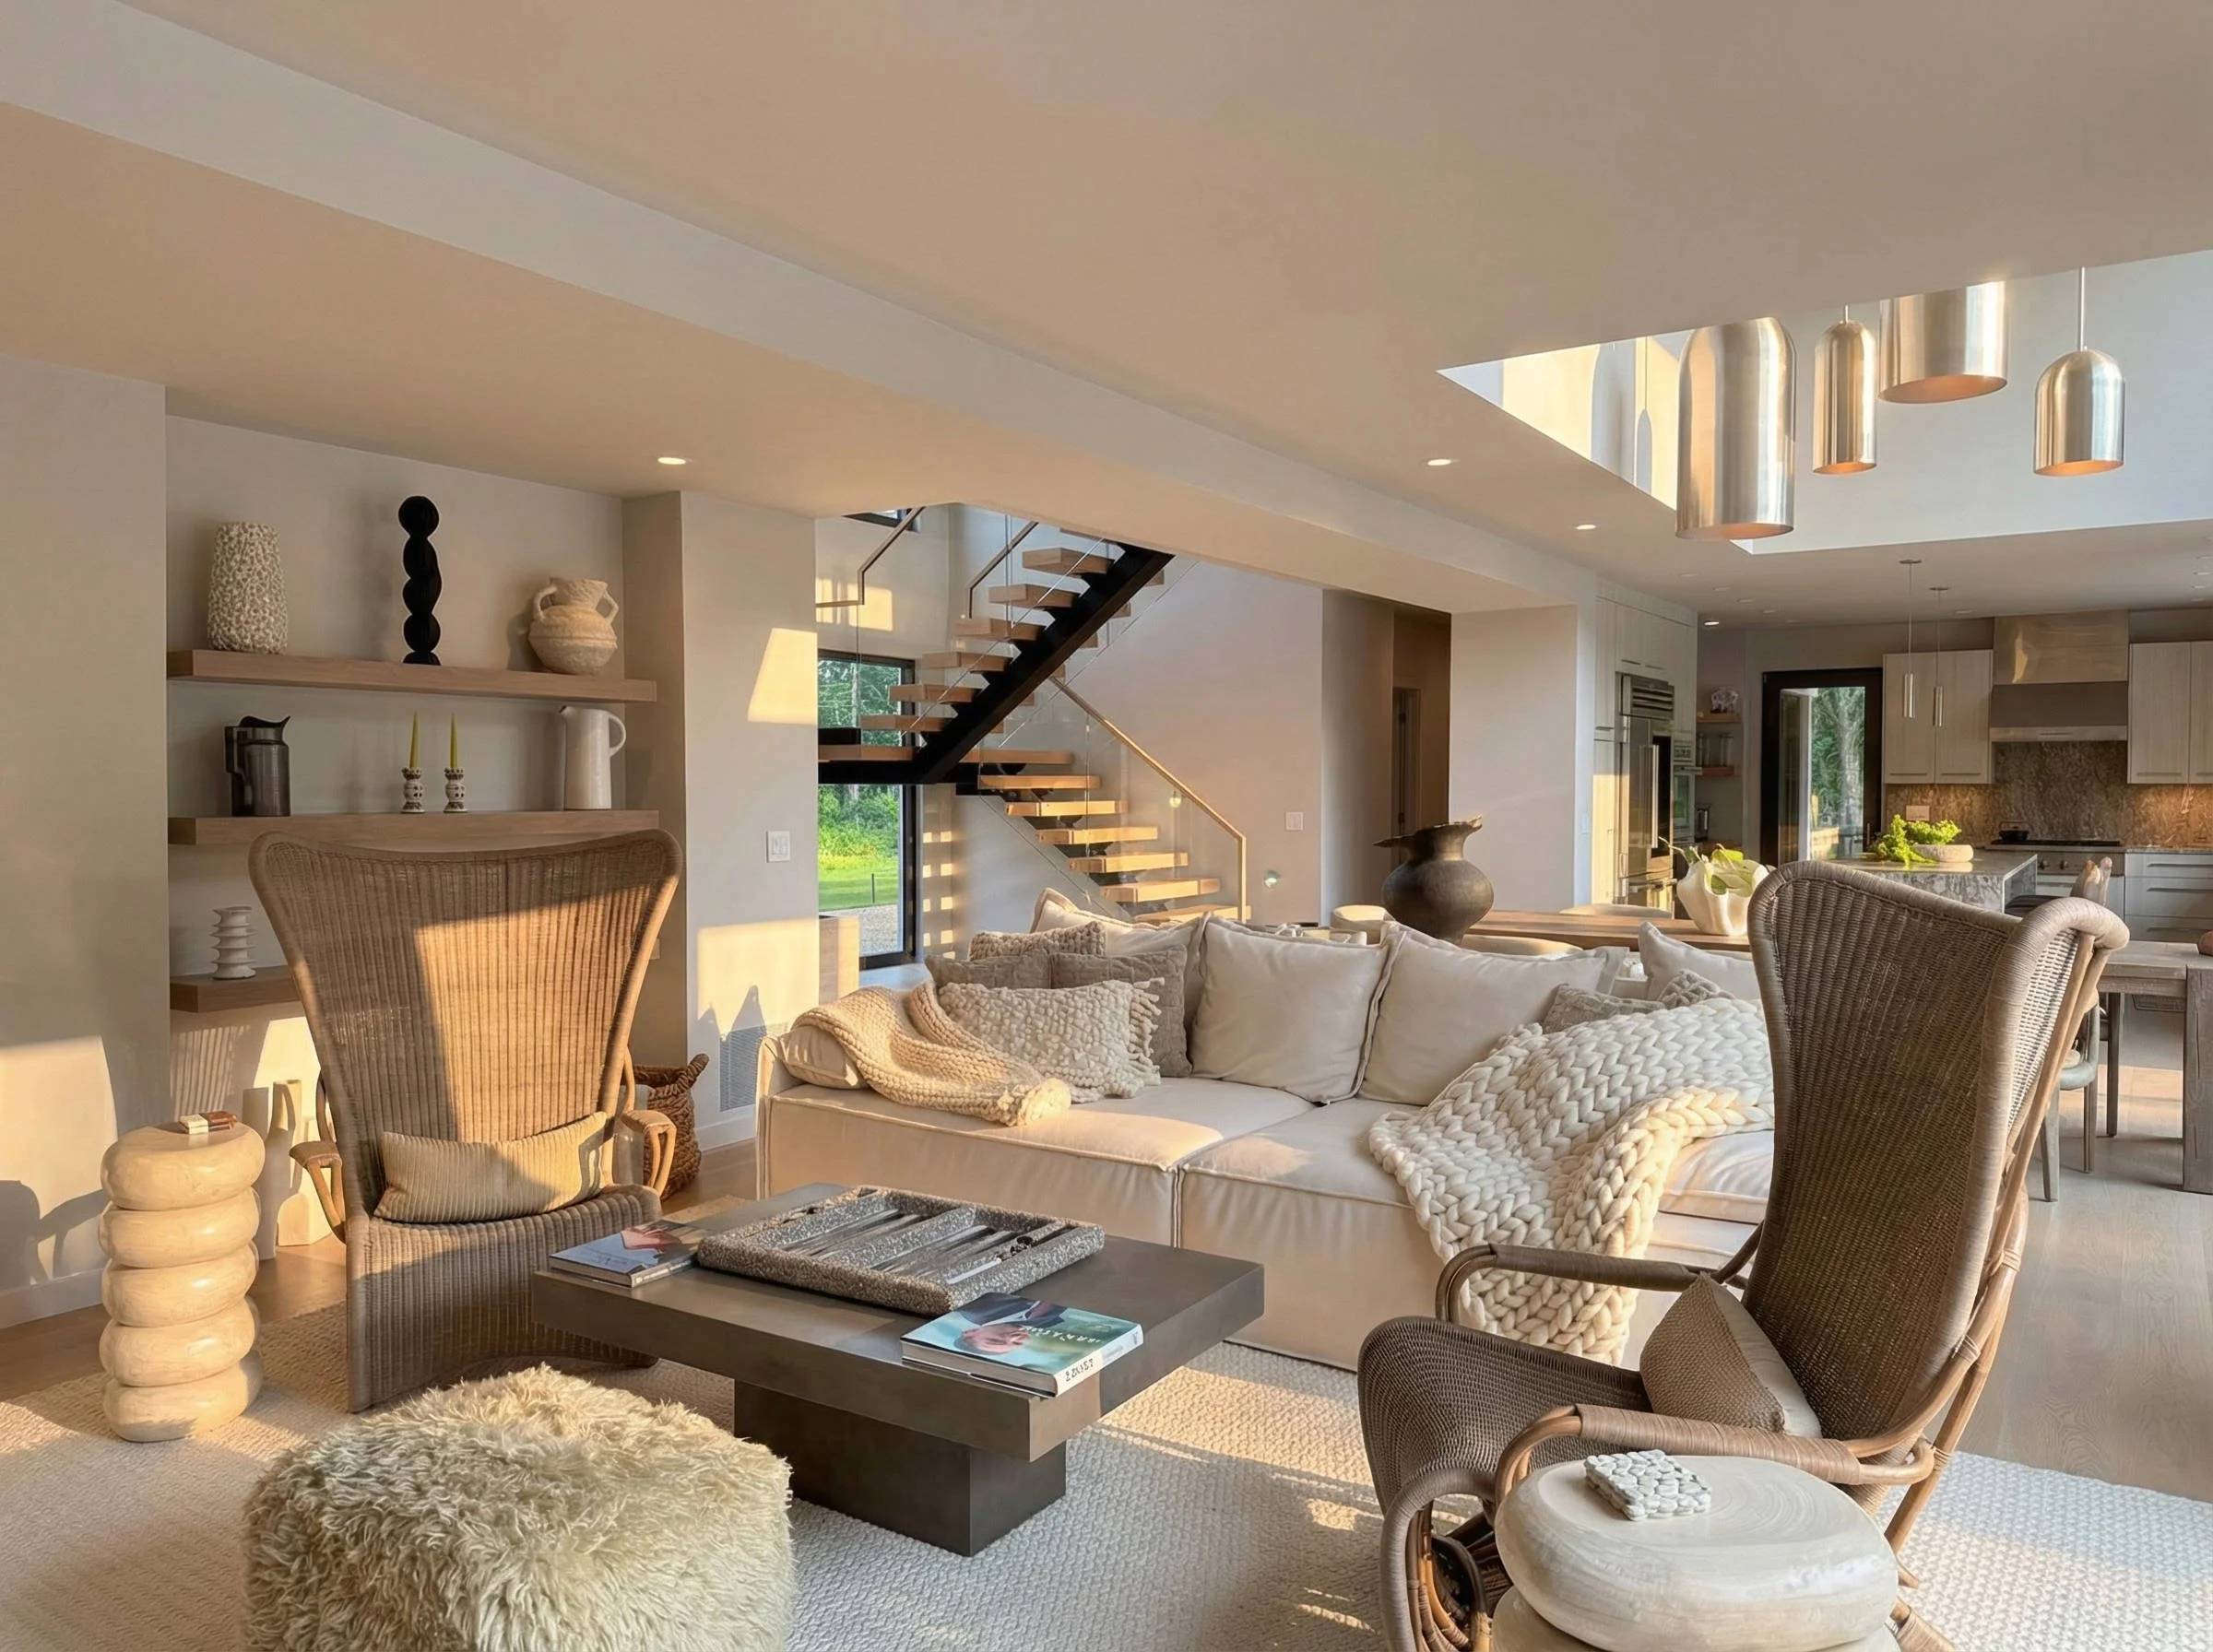
A modern living room with a beige sectional sofa, wicker chairs, and a black coffee table with magazines. There is a fluffy round pouf, decorative objects on a floating shelf, a staircase with open risers, and a kitchen with light cabinetry and a window showing greenery outside. Circular pendant lights hang from the ceiling.
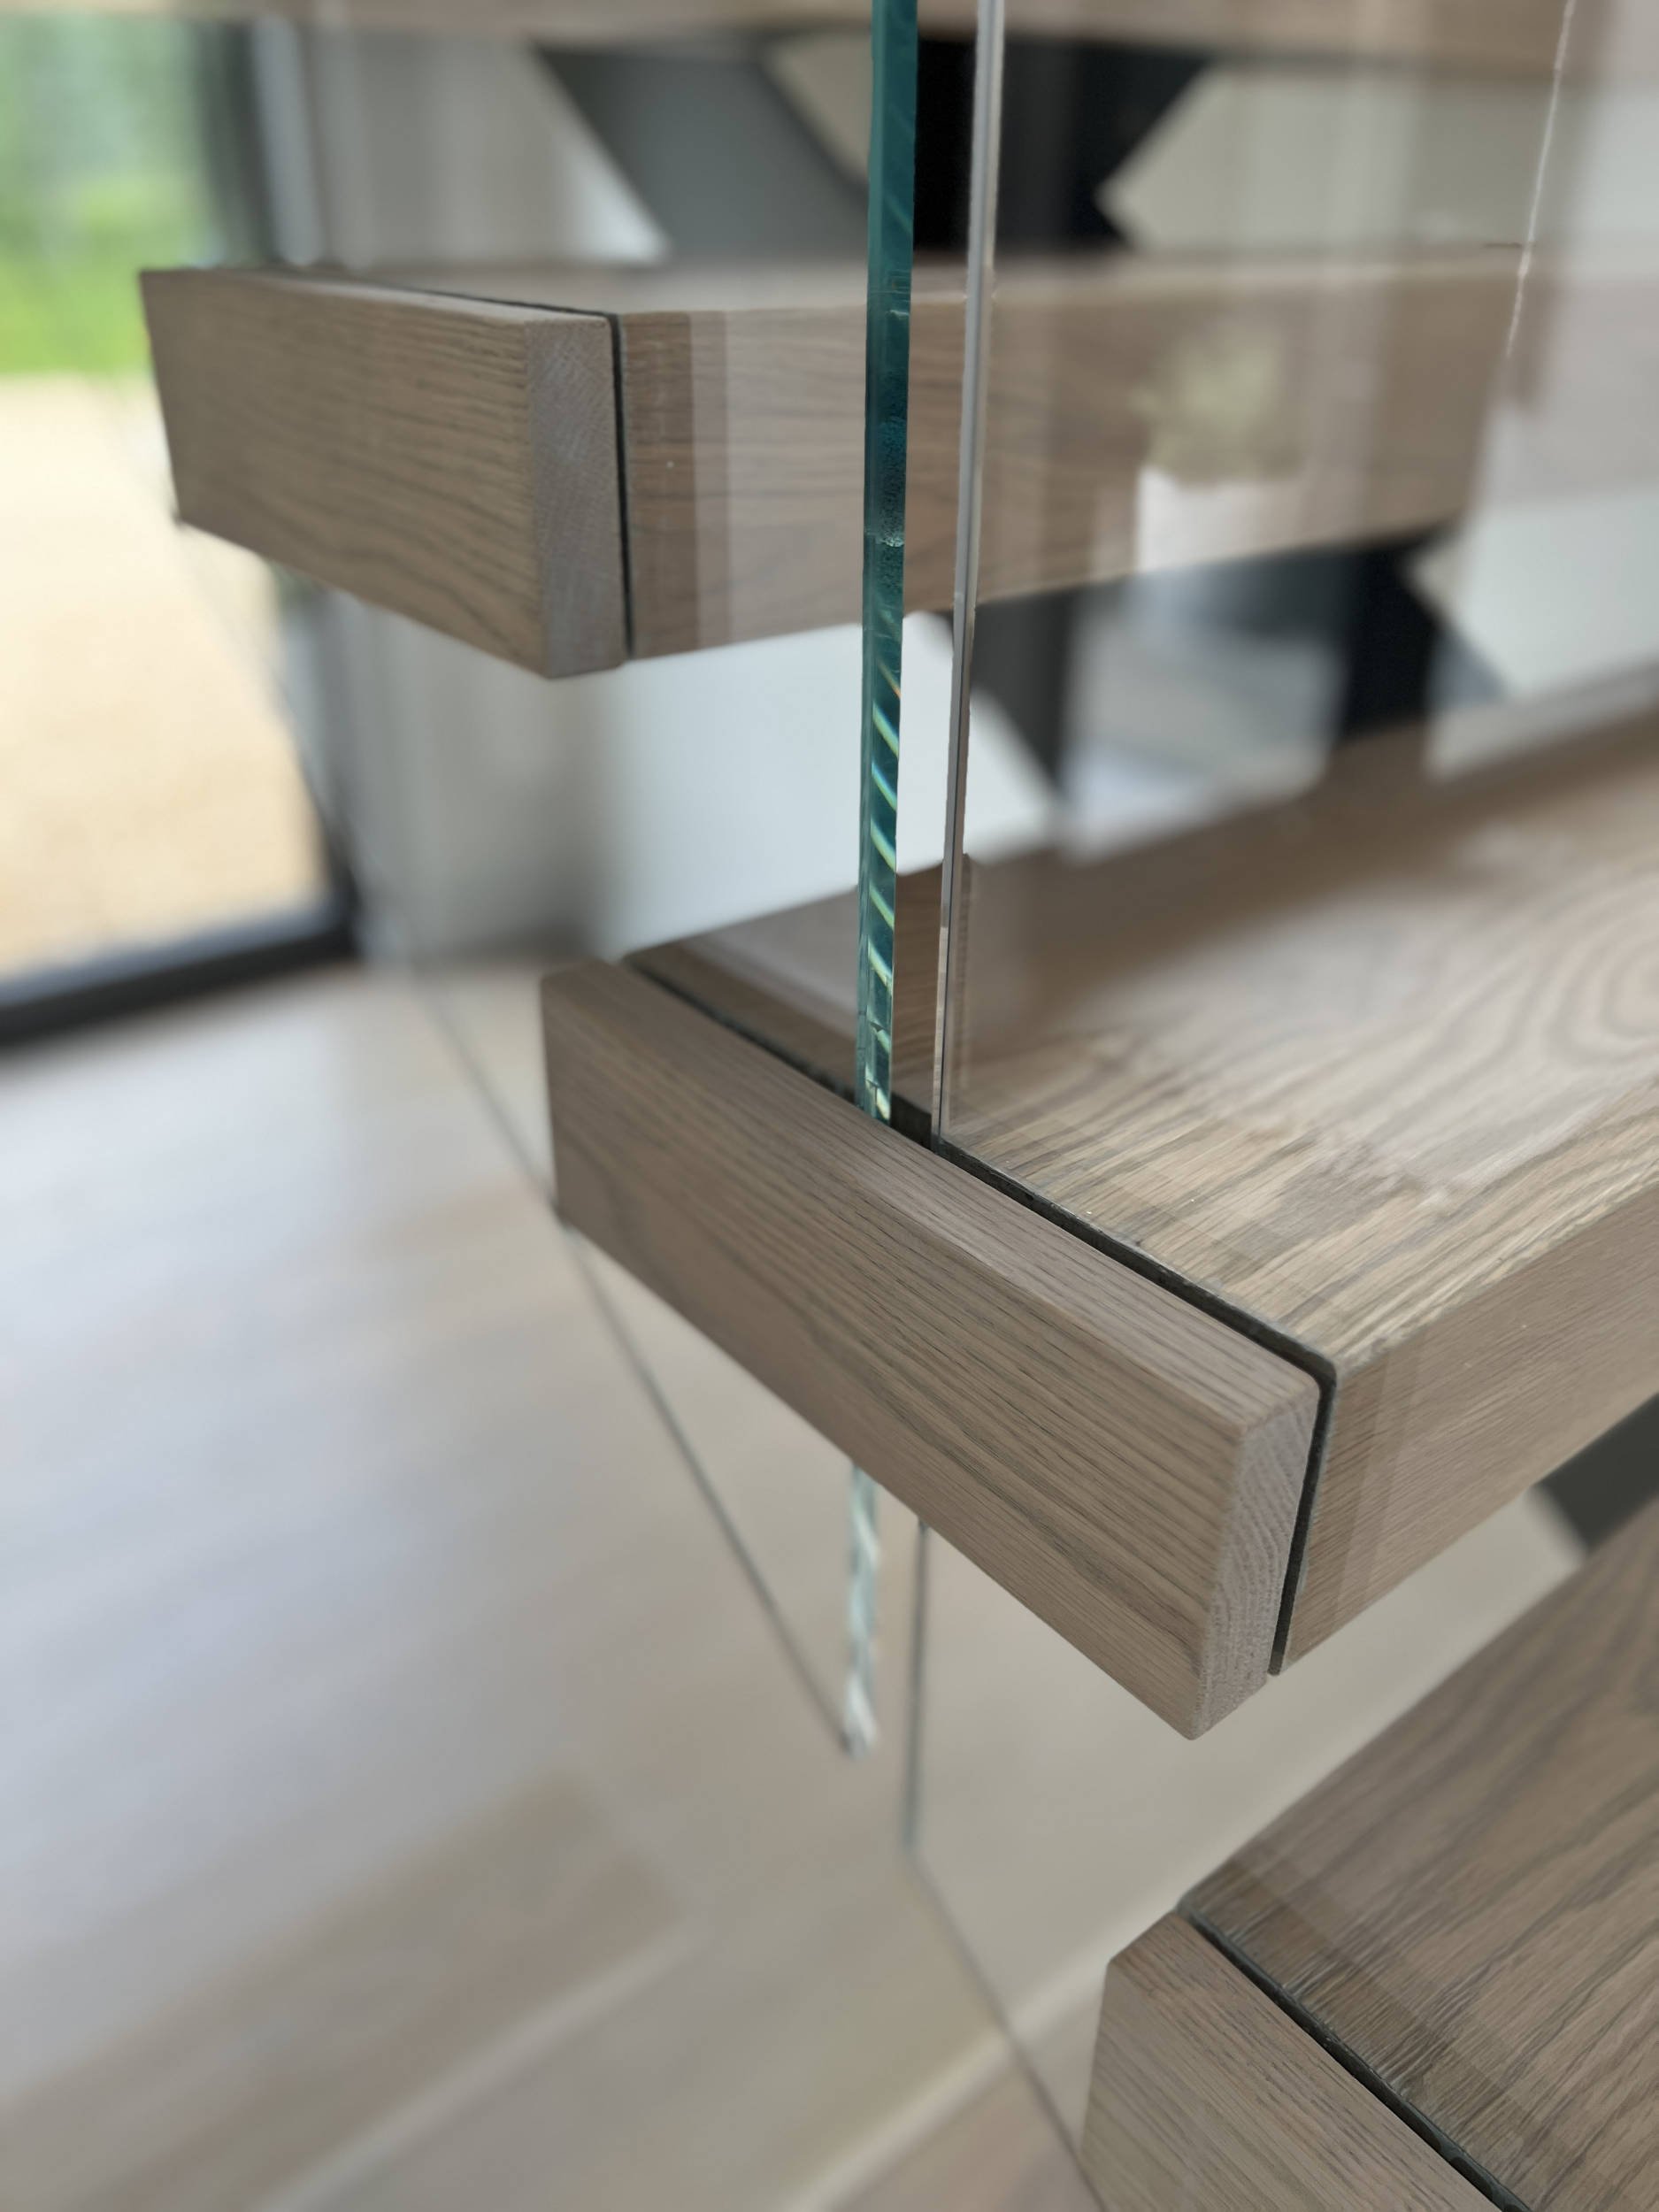
Close-up of a modern wooden drawer with a mirrored front, showing reflection and sleek design elements.