The Peconic Bay Project
Long Island - approx. 2870 sq.ft. - two stories - raised above flood level
3 bedrooms - 2.5 baths - yoga studio - dedicated sound studio - 5 modules
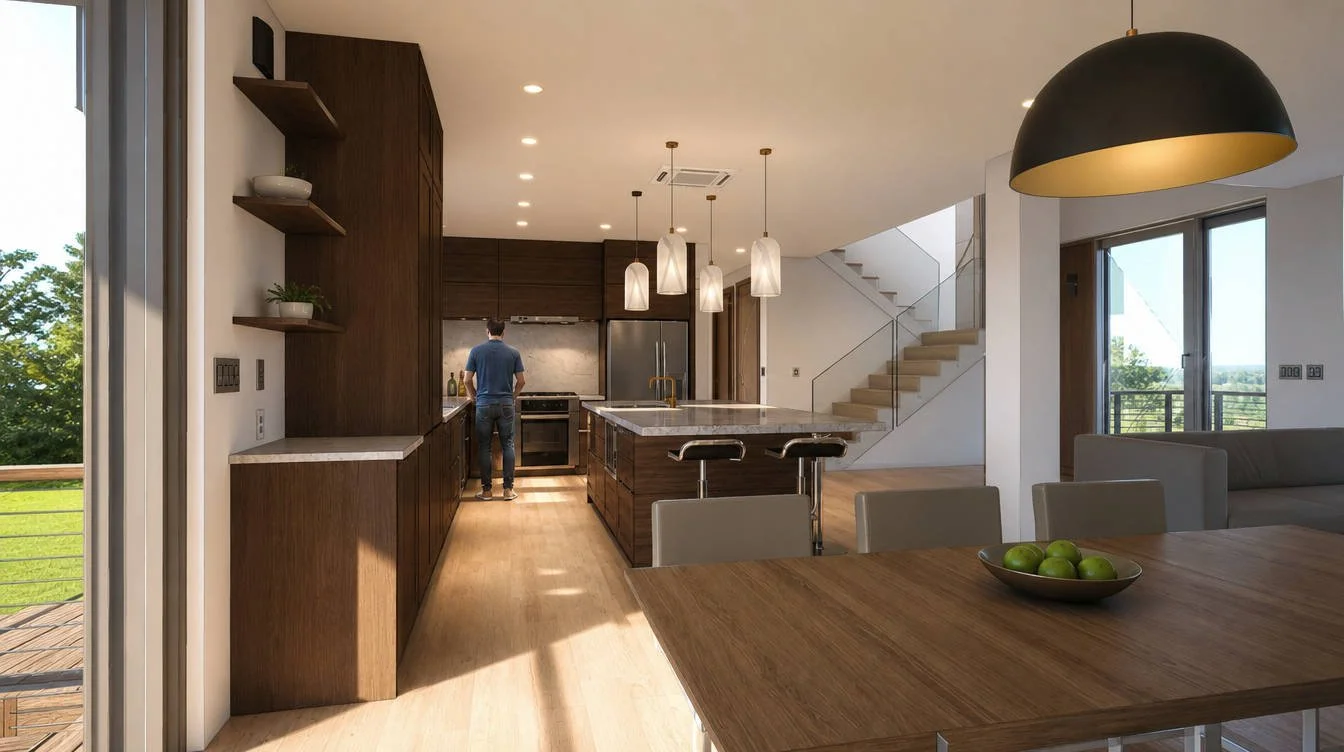
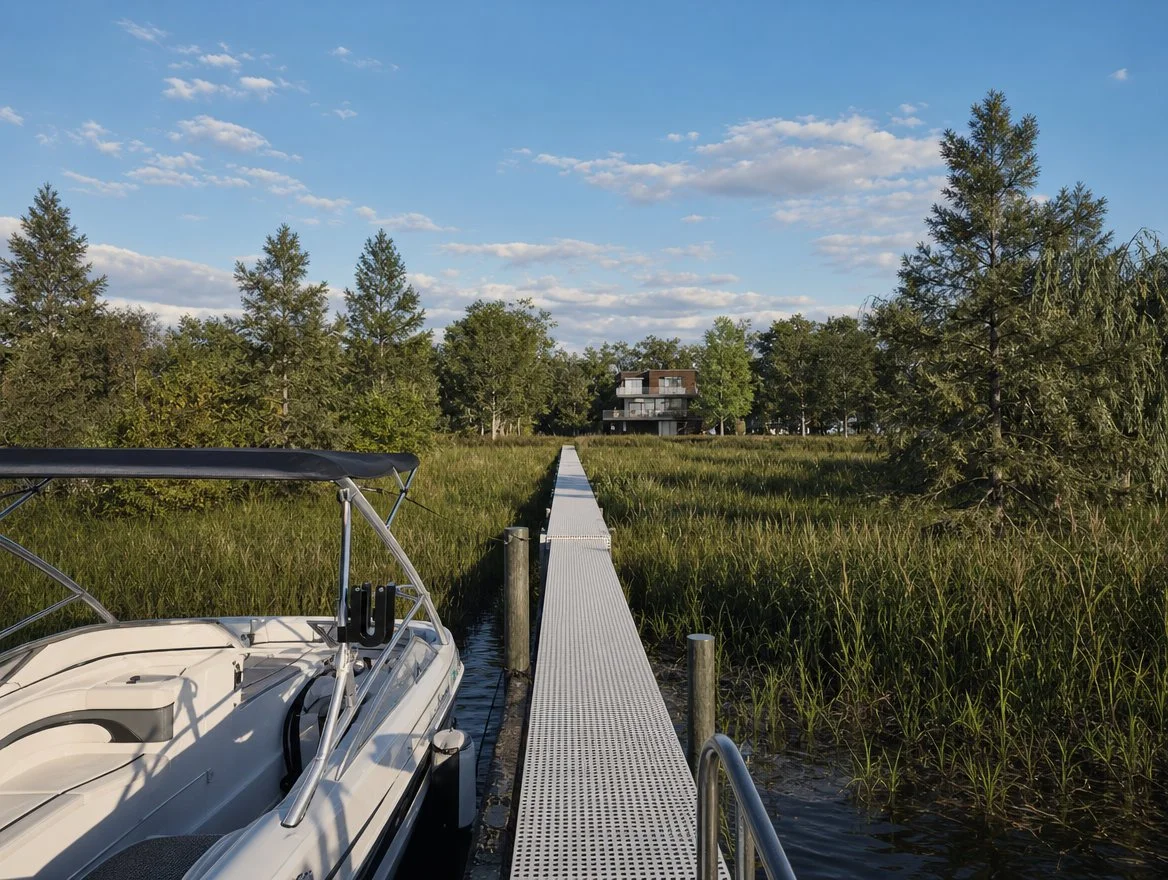
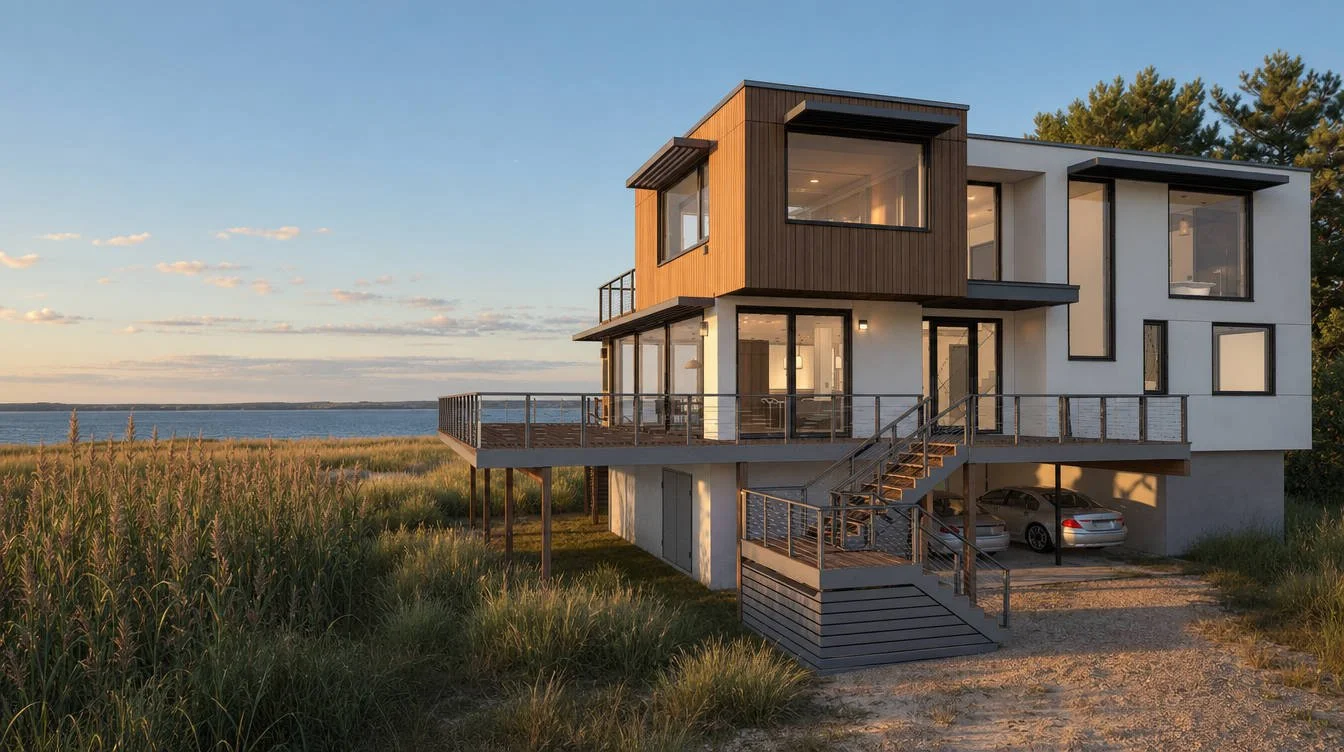
This residence occupies a unique site close to the bay, with unobstructed views that shaped every major design decision. The home is organized so that the main living spaces open toward the water, using large areas of glazing and a compact, efficient plan to keep the footprint modest while the interior feels generous.
Roof overhangs and canopies provide targeted solar protection, limiting glare and overheating without sacrificing the expansive outlook. Built with a super‑insulated, airtight envelope and high‑performance windows, the prefabricated structure delivers a consistently comfortable, energy‑efficient interior in a location exposed to sun and wind