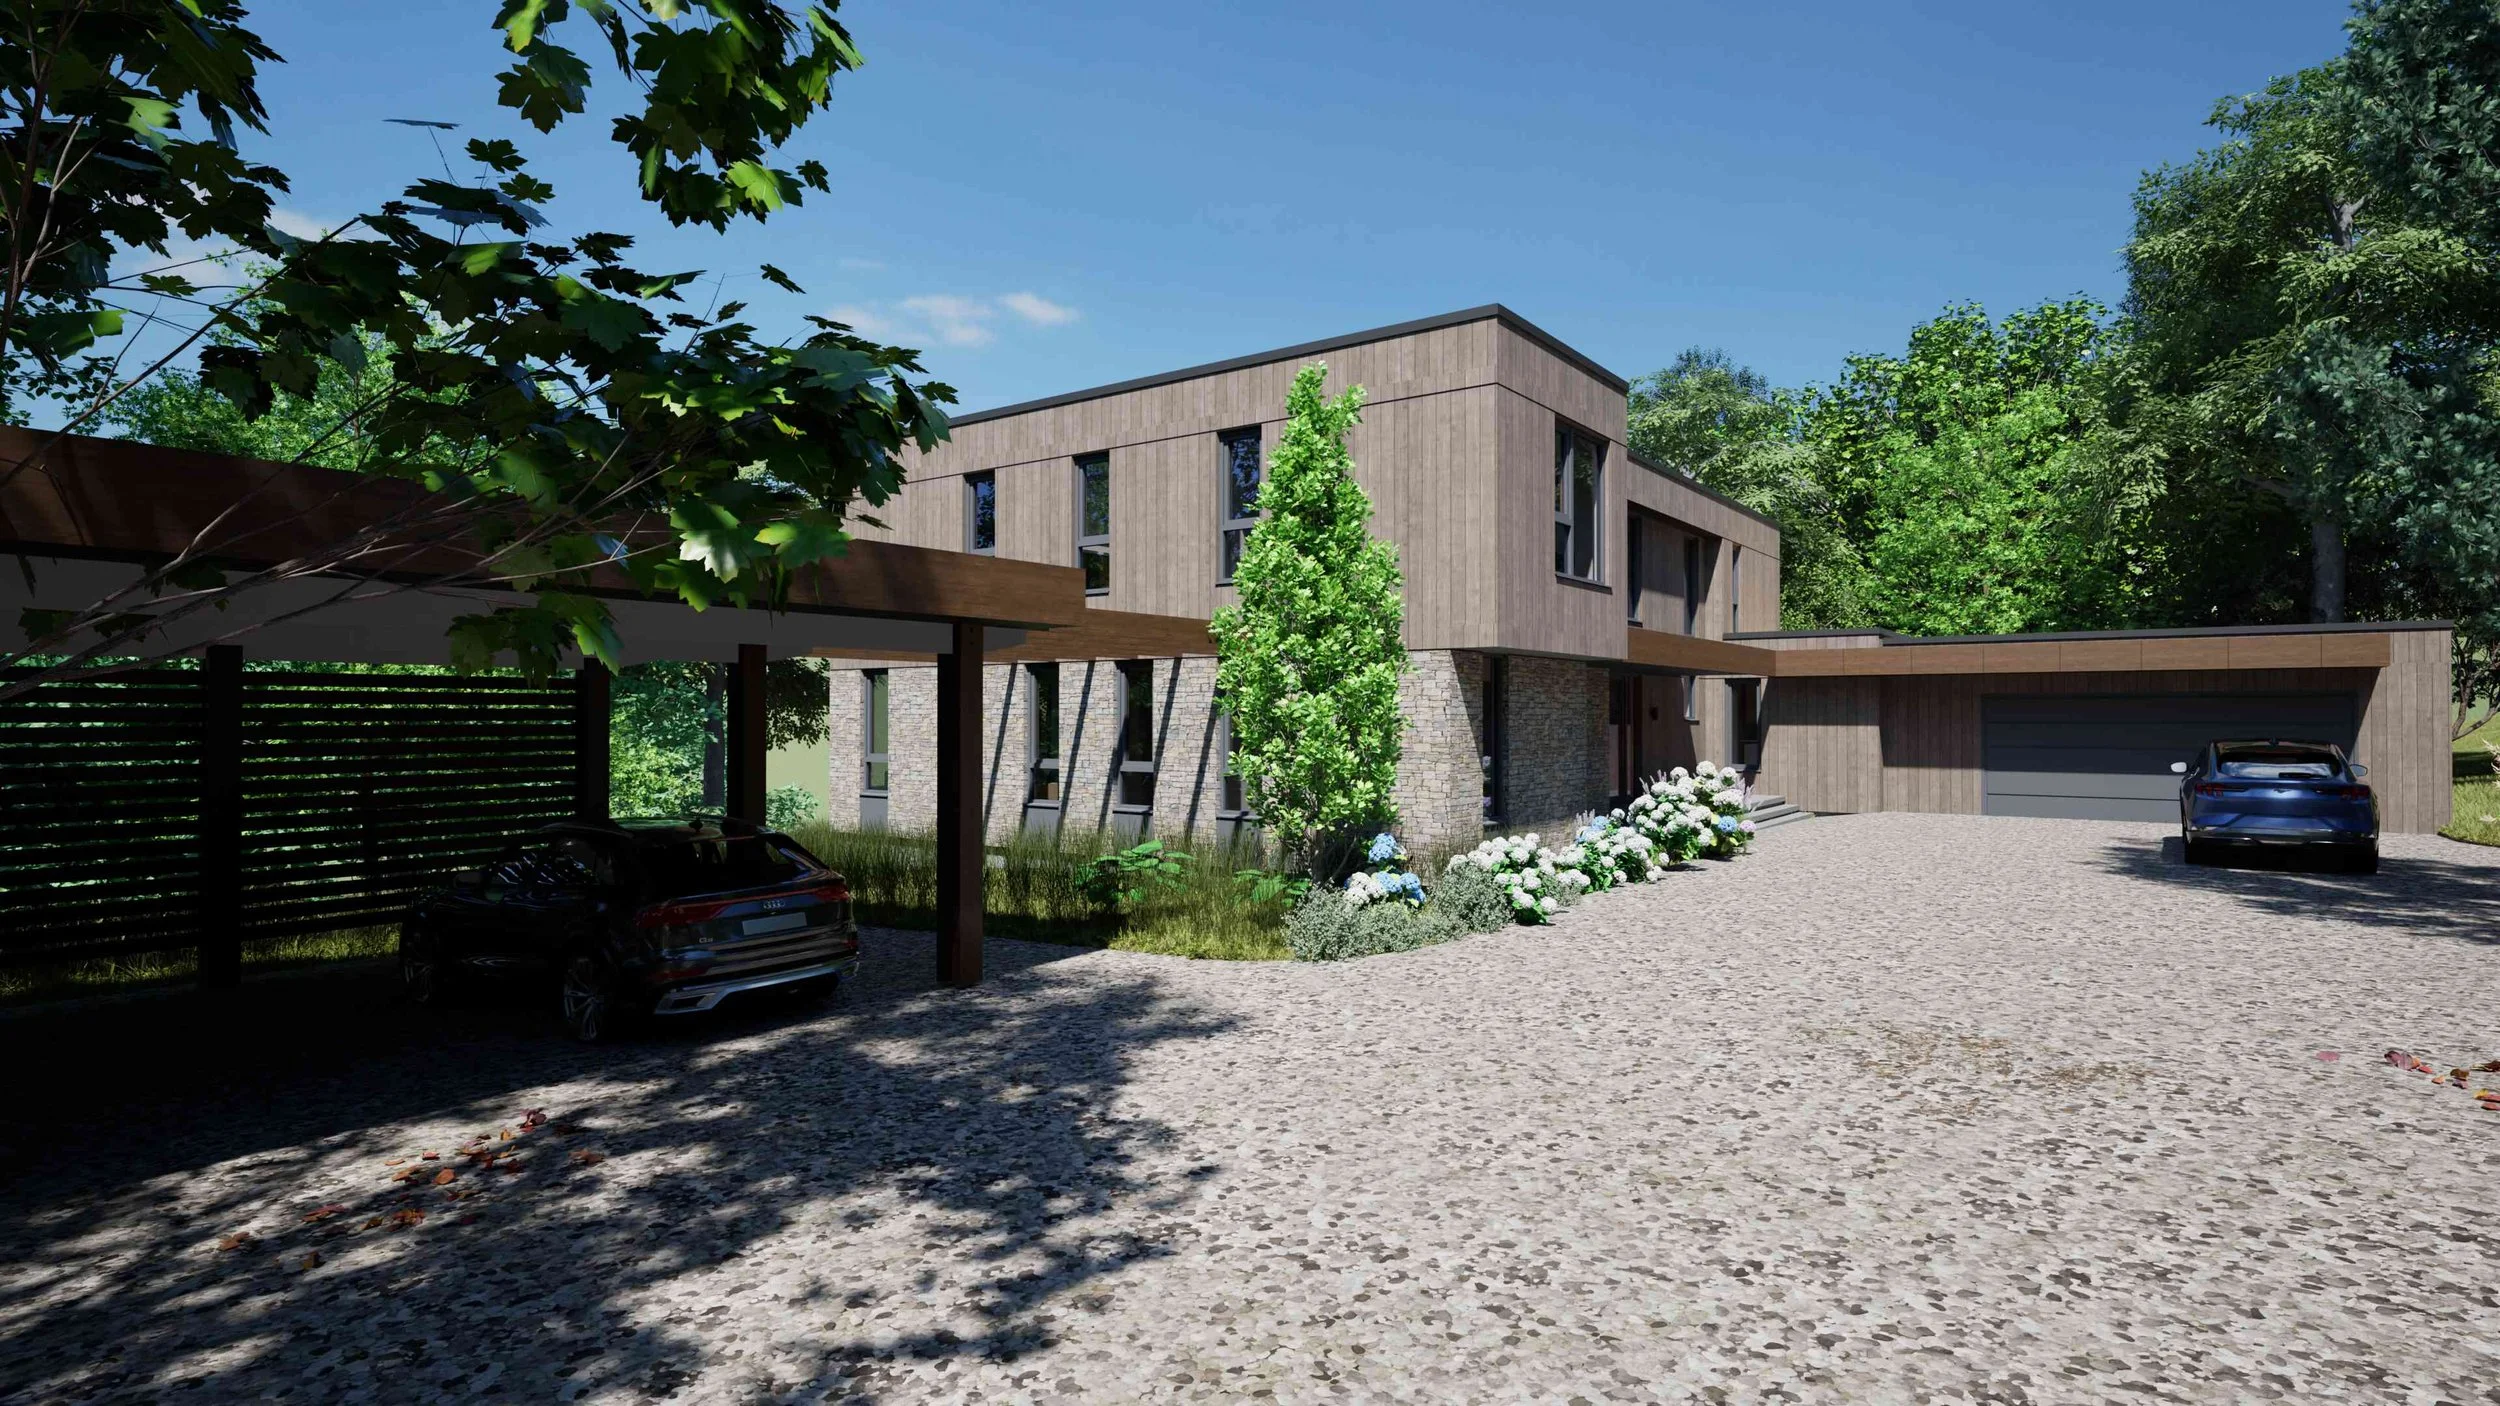
The Pocono Project
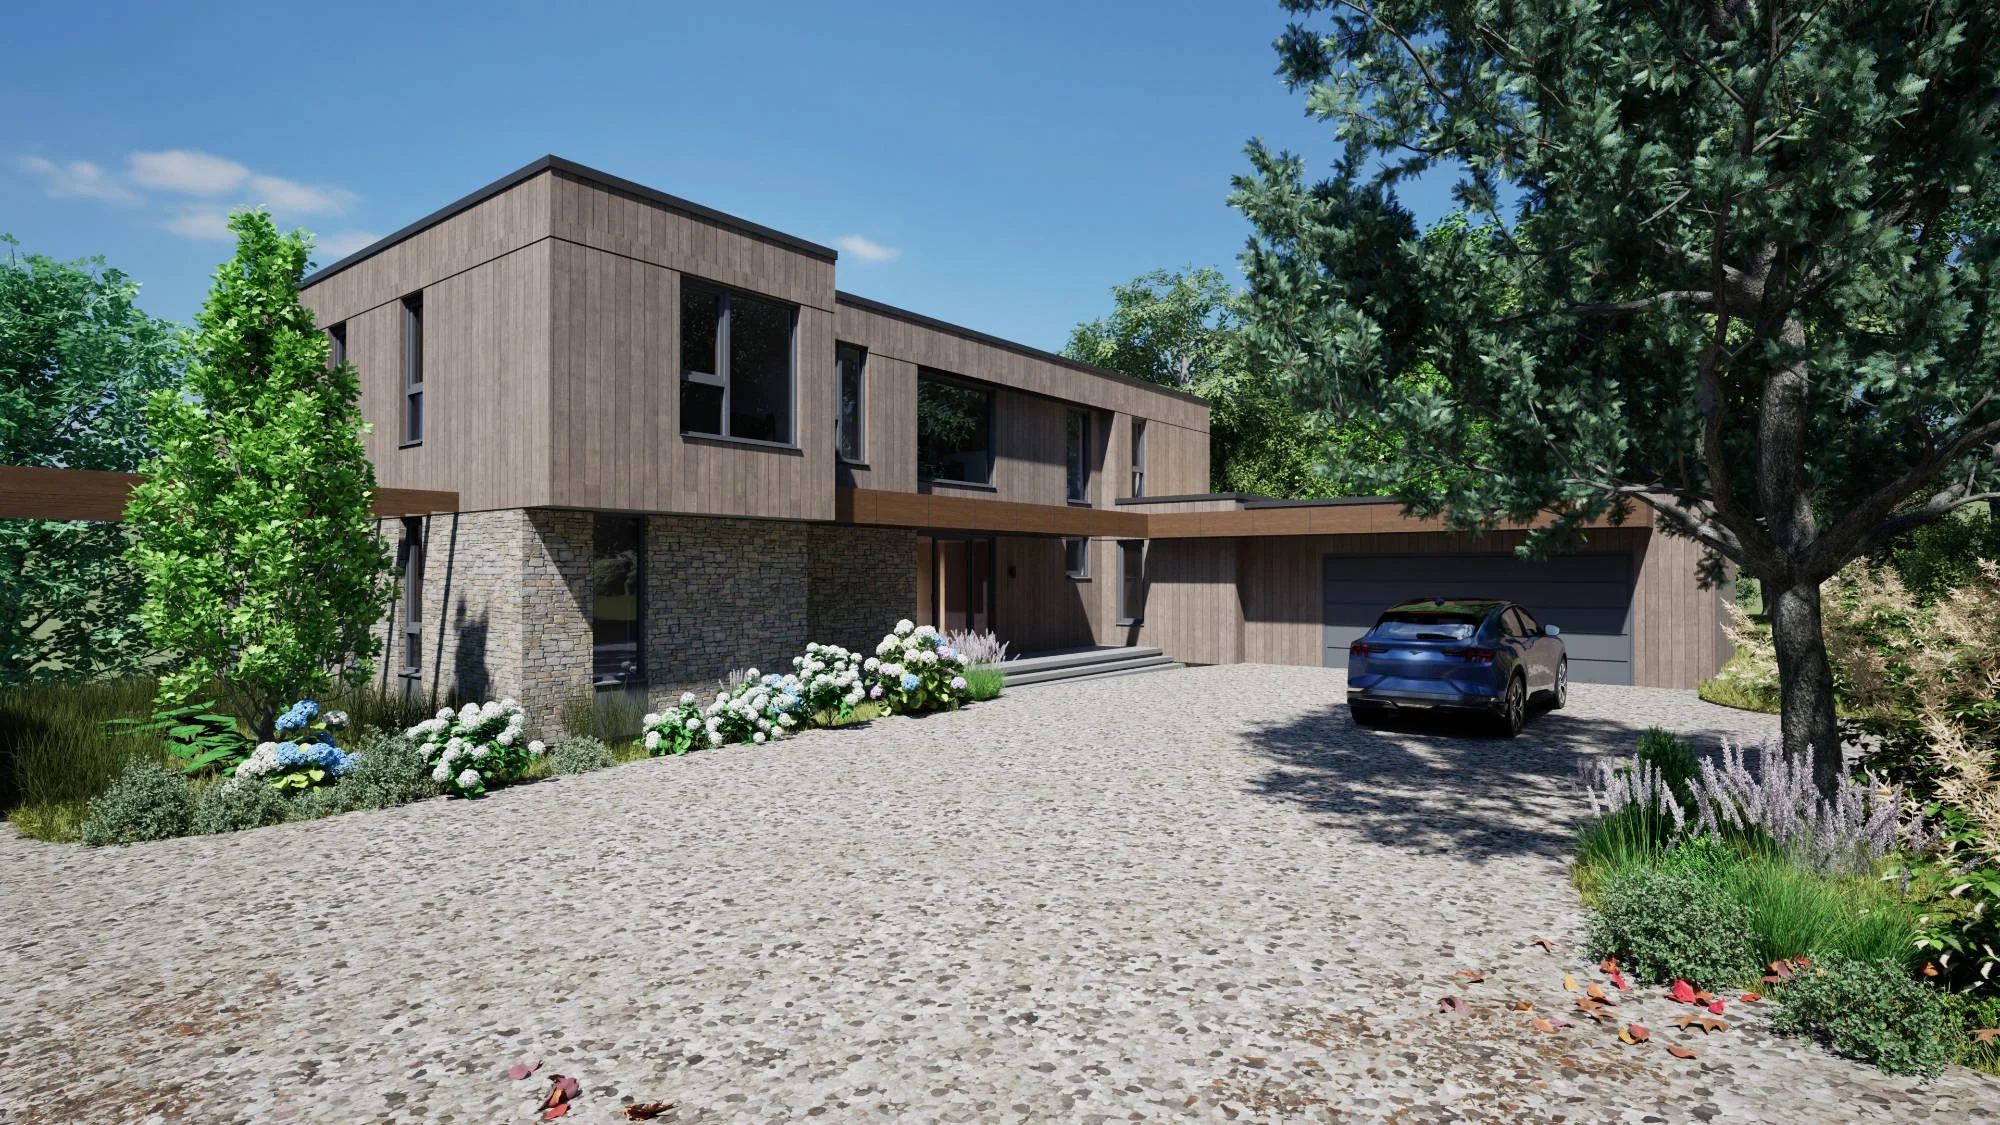
Pocono Mountains, Pennsylvania - 4100 sq.ft. 4 bedrooms, double height space, second floor gallery - 4 bedrooms - attached 2 car garage - 7 modules
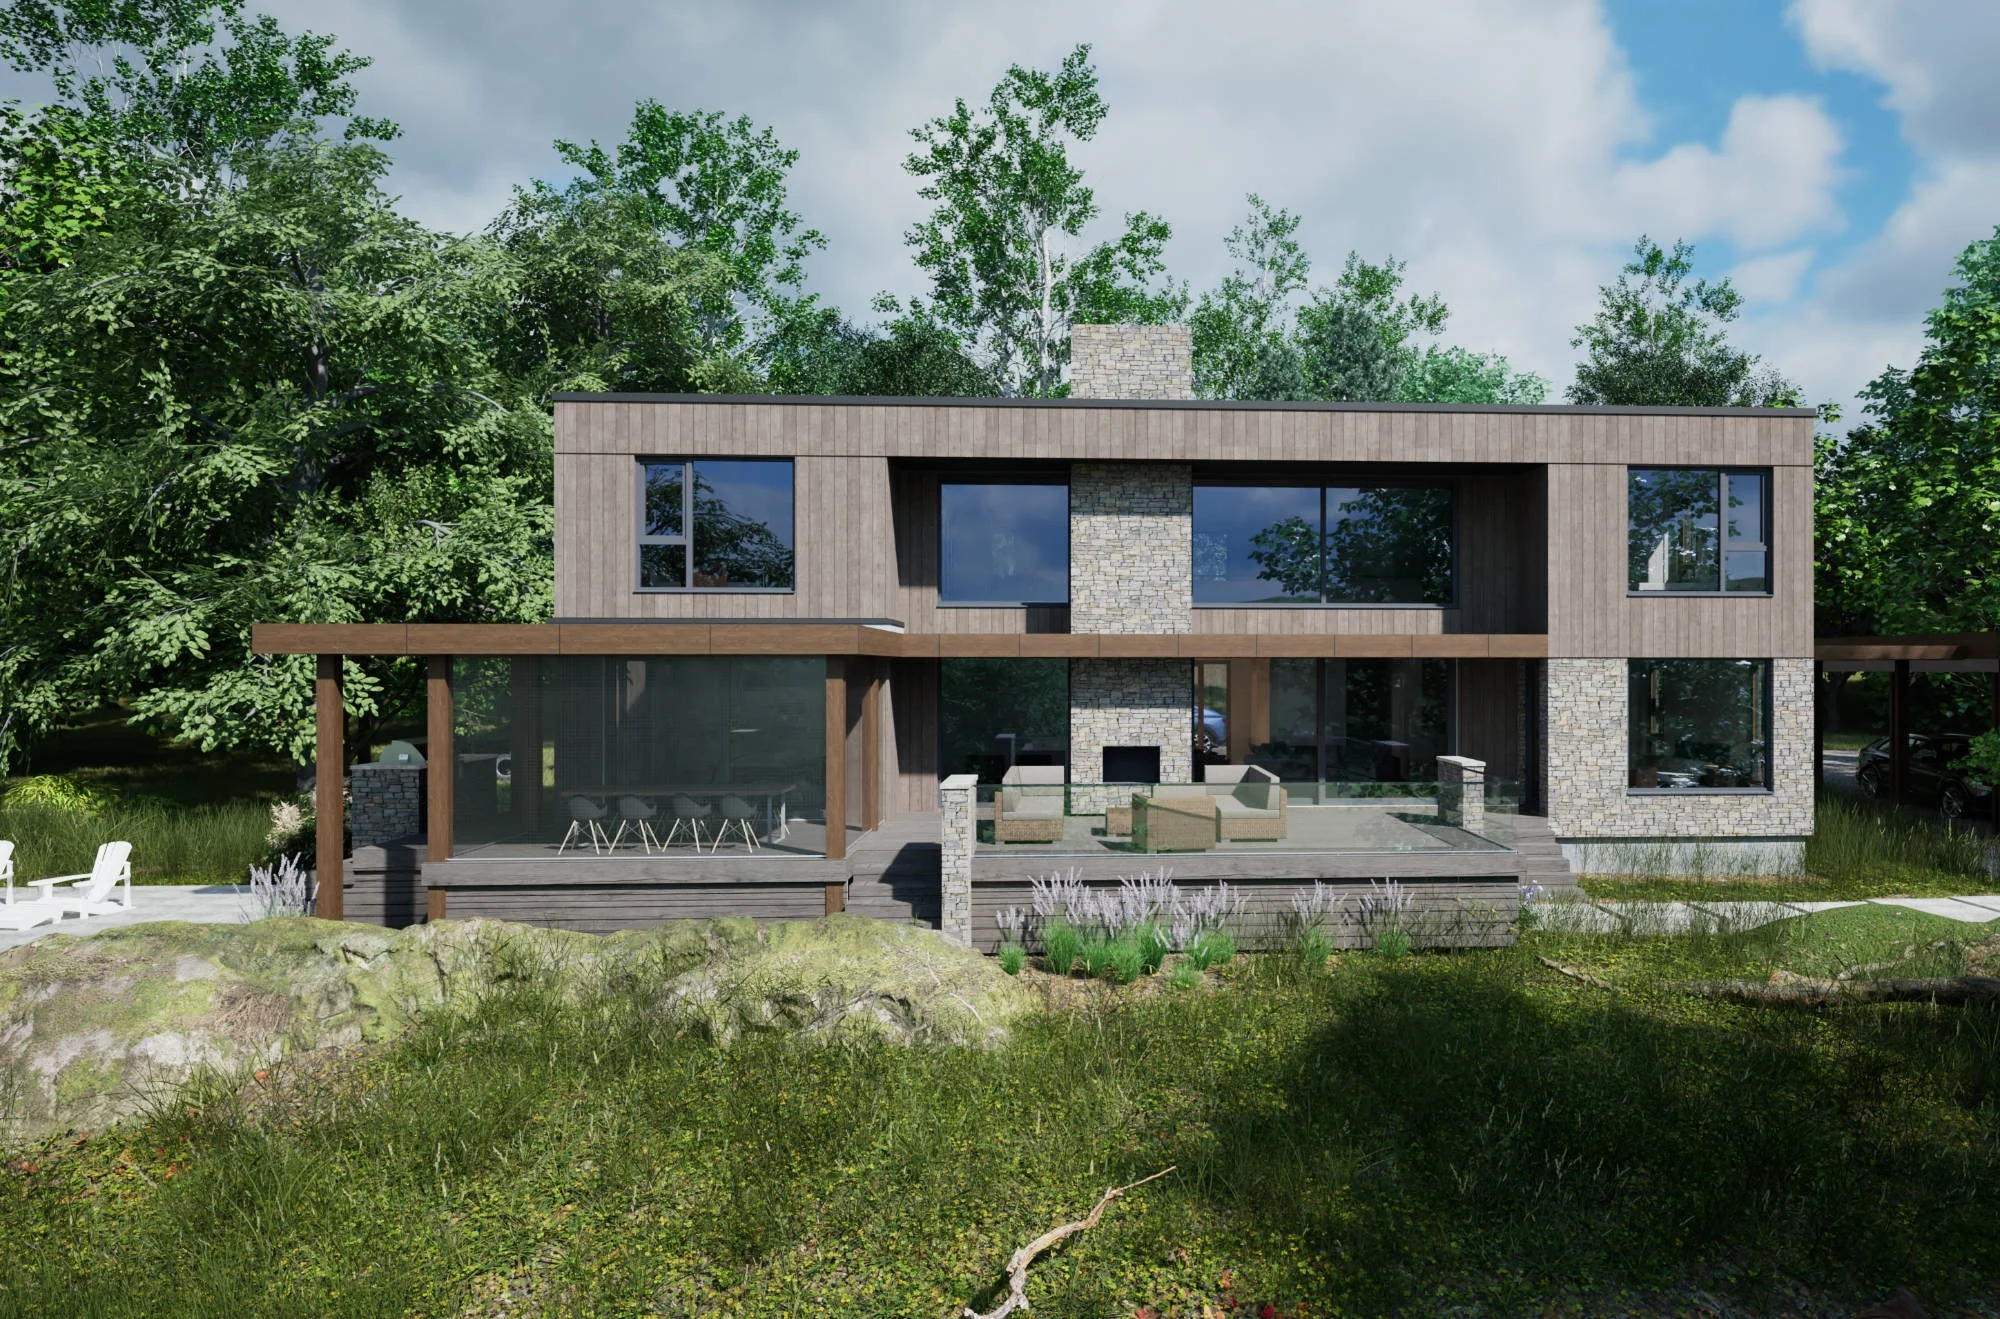
Set on a wooded hillside in the Pocono Mountains, this home sits at the edge of a steep slope, opening to unobstructed views of the surrounding landscape. The main living spaces are oriented toward these long vistas, so the scenery becomes a constant backdrop to everyday life.
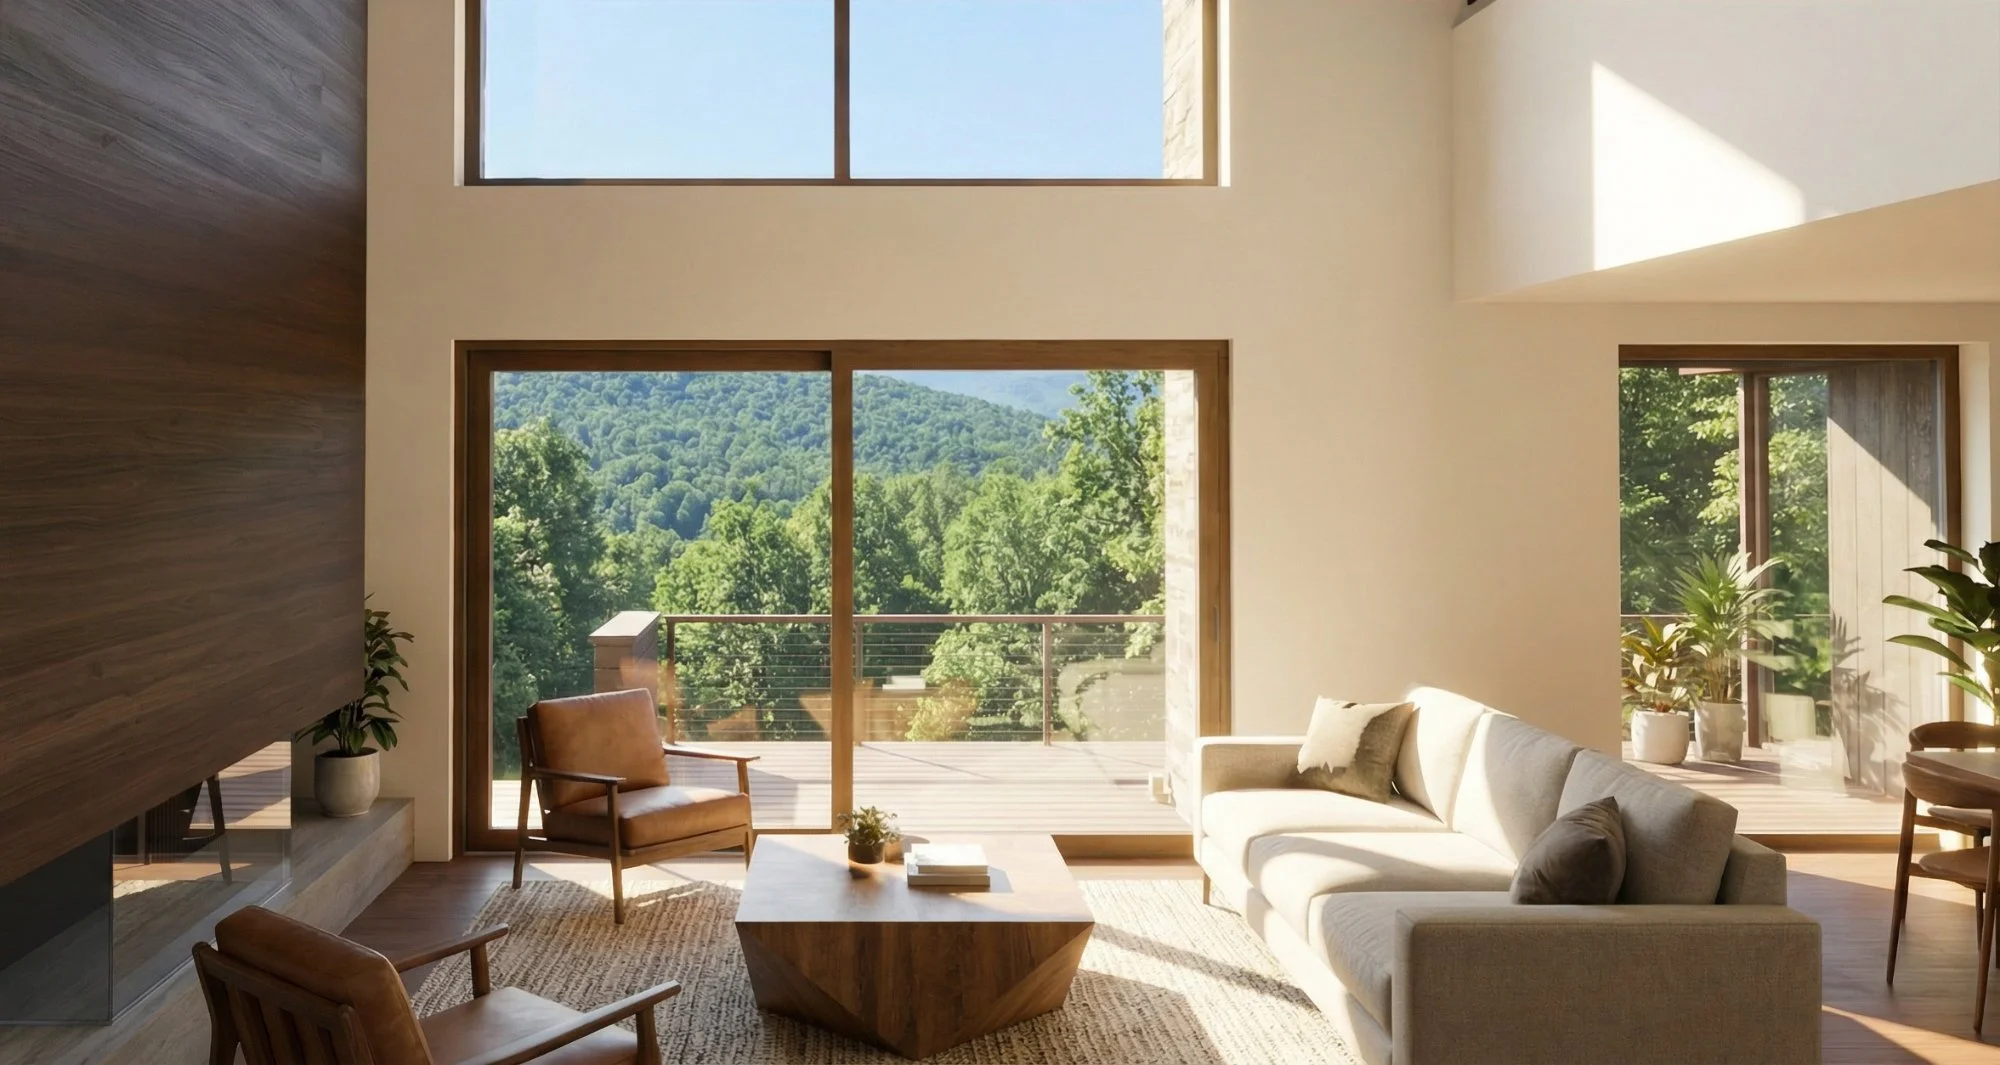
Inside, the house offers four bedrooms with a separate guest suite and a generous double‑height living area with a fireplace as its focal point. Large areas of glazing, together with the vertical volume of the living space, create a bright, airy interior that feels closely connected to the changing seasons in the mountains.
A screened porch extends the living zone into the landscape, providing a sheltered, bug‑free outdoor room that can be used from early spring through late fall.